
Open House Thu, Sep 24th 10:00 AM - 11:00 AM










Address
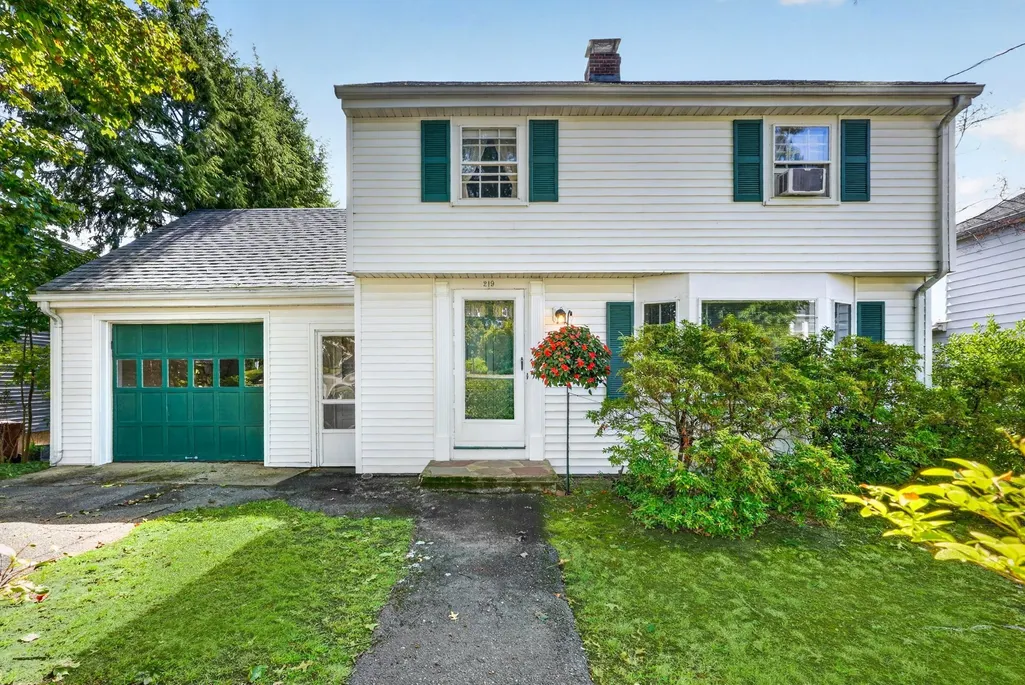
219 Laurel Street, Melrose, MA
Price
$ 775,000
Property Attributes
- MLS#73580998
- TypeSingle Family
- Listing Status New
- CountyMIDDLESEX
- CityMelrose
- AreaMount Hood
- NeighborhoodEast Side
- Zip02176
- StyleGarrison
- Year Built1954
- Taxes$ 8991
- Price$ 775,000
- Bedrooms3
- Full Bathrooms1
- Half Bathrooms1
- Sqr Footage1407
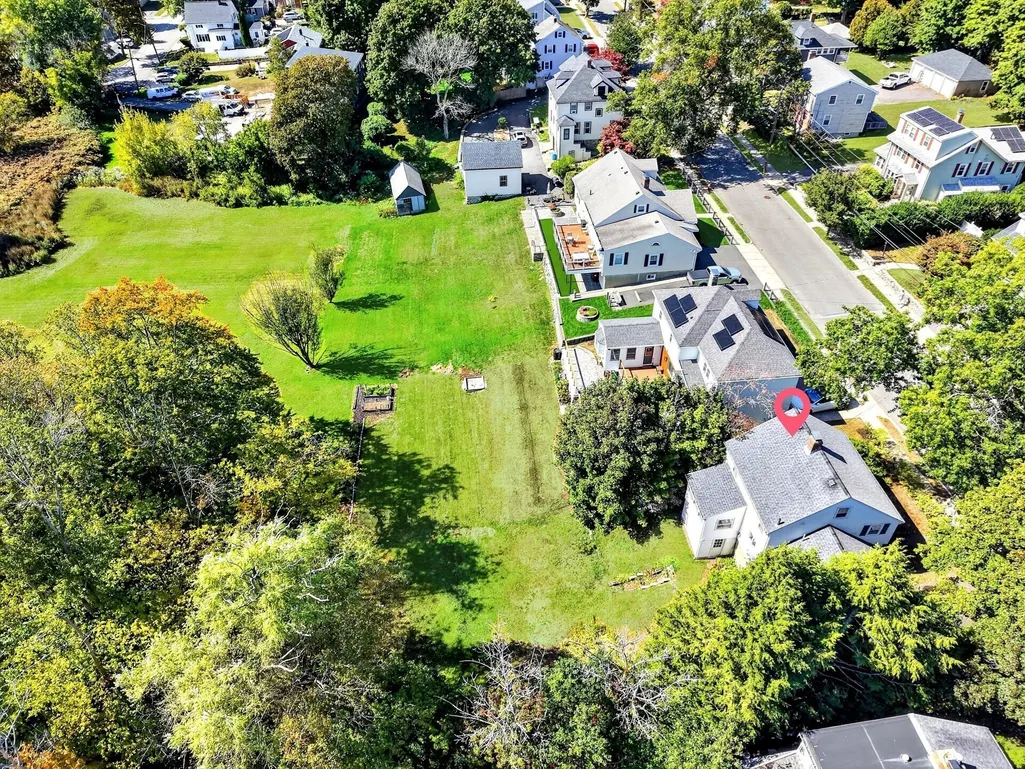
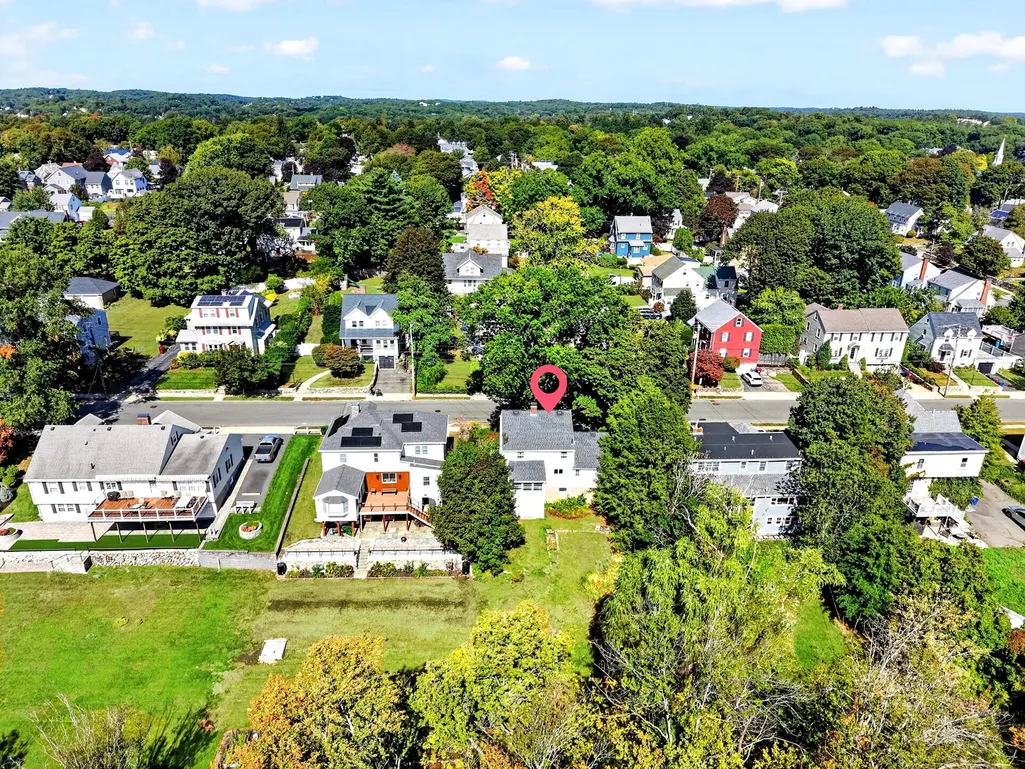
- Lot Size0.19 Acres
Data Source:
Massachusetts MLS Property Info Network (MLSPIN)
Property Description
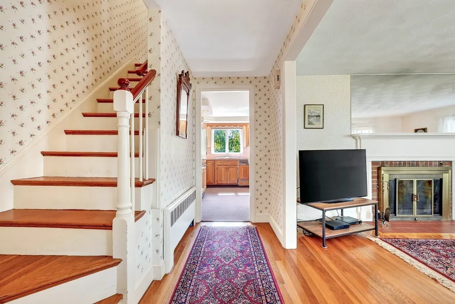
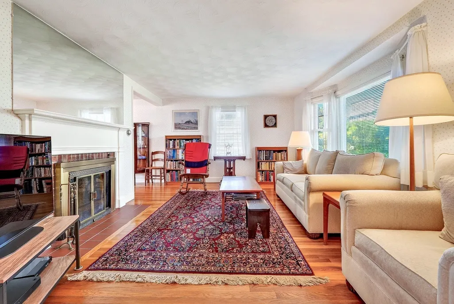
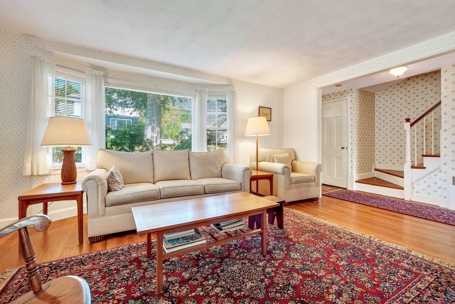
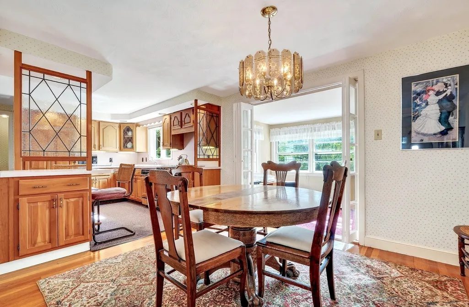
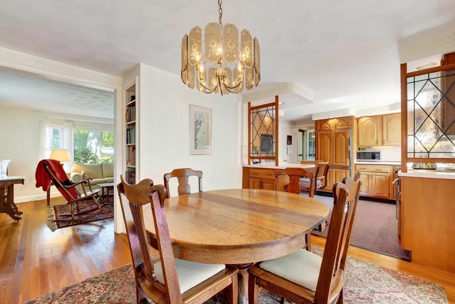
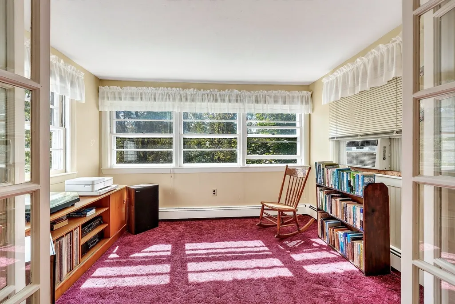
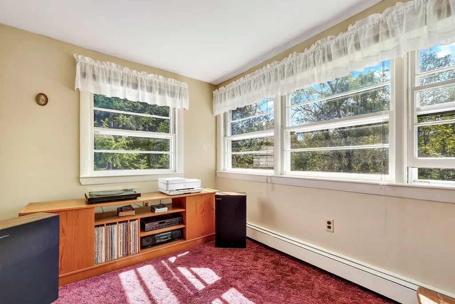
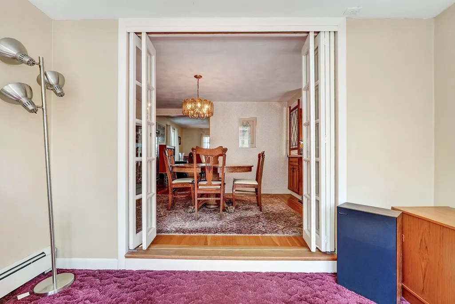
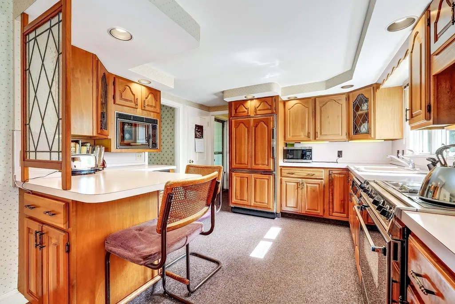
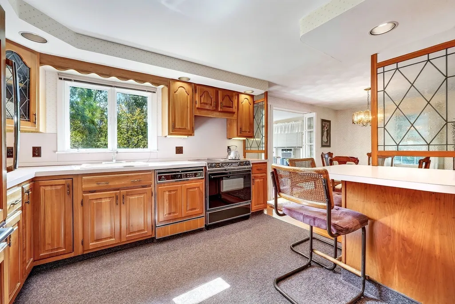
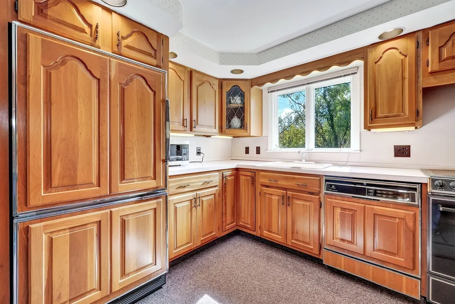
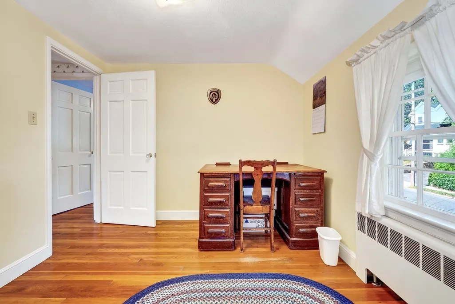
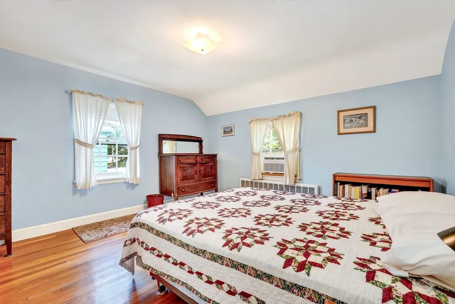
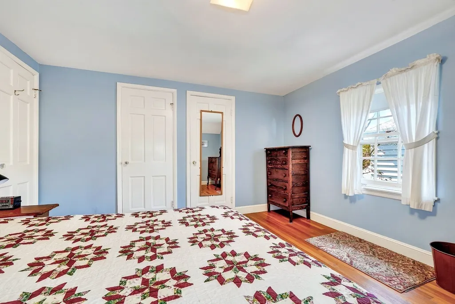
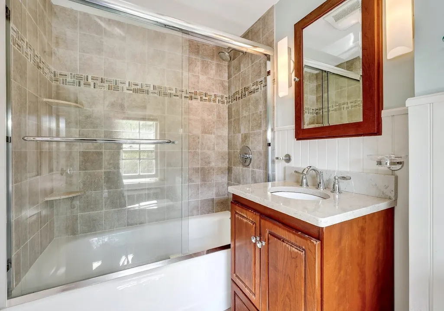
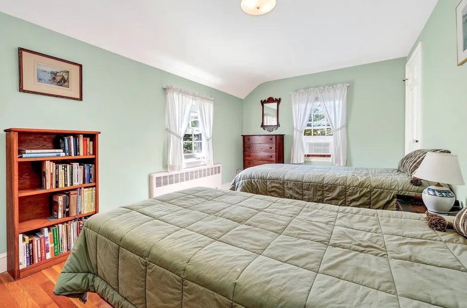
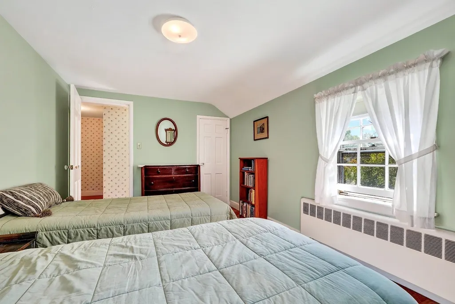
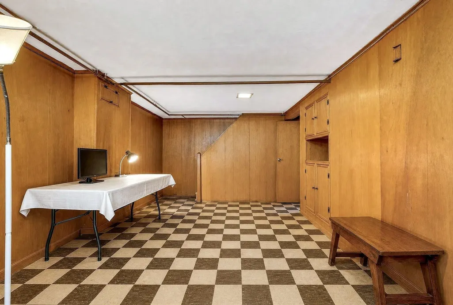
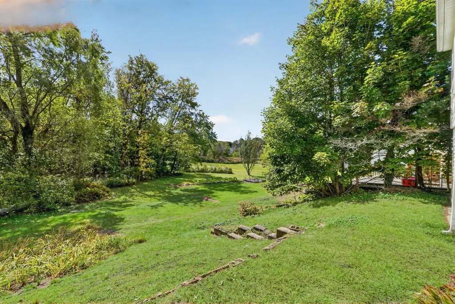
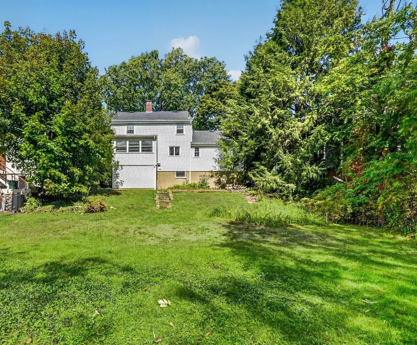
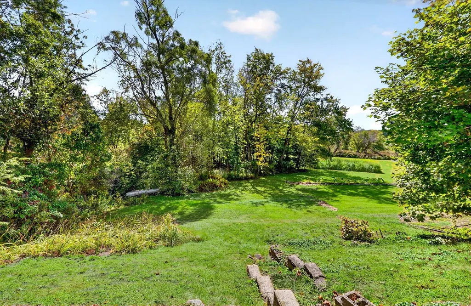
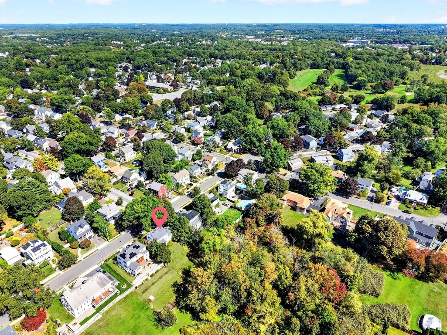
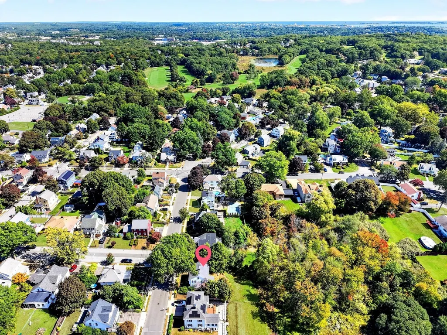
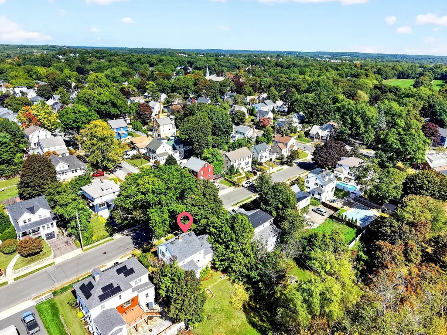
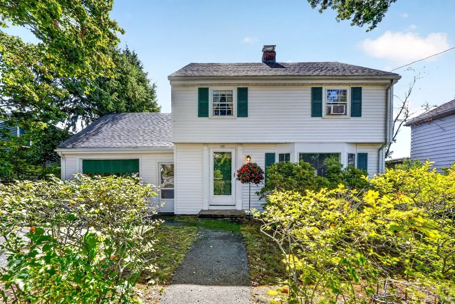
Location is key, and this Classic Colonial-style home is nestled in the heart of a sought-after East Side neighborhood, between the Melrose Common and Mount Hood and providing convenient access to the bus which will take you to the Commuter Rail or the Oak Grove T Station and access to Route One is just up the street. The first floor boasts a front to back living room anchored by a fireplace and the bay window allows the natural light to fill the room. The kitchen features a breakfast bar, ample cabinet space and flows directly into the dining room. Adjacent to the dining room is a sunlit playroom/office with pretty bifold glass doors and great views of the rear yard. The second floor includes three right-size bedrooms, an updated full bath with a granite-topped vanity, pretty tiled shower and tub and tiled floor. There is a spacious walk-up attic offering excellent storage or potential for additional living space. A full basement with a hobby room, laundry and access to a mud room which leads to the rear yard. Enjoy direct access via a breezeway to the attached garage, a true convenience in rainy or snowy weather!
| Elementary School | Middle School | High School |
|---|---|---|
| Apply Elementary School | Mvmms Middle School | Melrose High |
| Price History | |
|---|---|
| 9/22/2026 | Listed $775,000 |
General Features
| Sewer | Public Sewer |
|---|---|
| Heating | Baseboard,Natural Gas |
| Cooling | Window Unit(s) |
| Utilities | for Electric Range,for Electric Oven |
| Roof | Shingle |
| Appliances | Gas Water Heater,Range,Refrigerator,Washer,Dryer |
| Zoning | URA |
| Garage Spaces | 1 |
| Architectural Style | Garrison |
| Construction Materials | Frame |
| Year Built | 1954 |
| Electric | Circuit Breakers |
| Property Subtype | Single Family Residence |
| Tax Year | 2026 |
| Parcel Number | M:00G7 B:0000 L:0114,657343 |
| Community Features | Public Transportation,Shopping,Pool,Tennis Court(s),Park,Walk/Jog Trails,Golf,Medical Facility,Bike Path,Conservation Area,Highway Access,House of Worship,Private School,Public School,T-Station,Sidew |
| County | Middlesex |
| Property Type | Residential |
| HOA | No |
| Attached Garage | Yes |
| Subdivision Name | East Side |
| Garage Y/N | Yes |
| Total Rooms | 7 |
| Full Baths | 1 |
| Status | New |
| Directions | Between Highview Avenue and Sixth Street |
| High School | Melrose High |
| City | Melrose |
| Disclosures | Microwave and trash compactor do not work. Dishwasher is noisy. One burner on the stove is not working. Exterior photo of front walk has been virtually enhanced. Kindly submit offers by 12:00 on Tues |
| Senior Community Y/N | No |
| MLS Area | Mount Hood |
| Lot Size Units | Acres |
| Lot Size Square Feet | 8102 |
| Carport Y/N | No |
| Elementary School | Apply |
| Property Attached Y/N | No |
| Year Built Details | Approximate |
| Tax Annual Amount | 8991 |
| Home Warranty Y/N | No |
| Middle/Junior High School | Mvmms |
| Building Area Units | Square Feet |
| Primary Bedroom Level | Second |
| Standard Status | Active |
| Year Built Source | Public Records |
| Tax Assessed Value | 783900 |
| Certified Treated | Unknown |
Interior Features
| Interior Amenities | Closet,Lighting - Overhead,Entrance Foyer,Walk-up Attic |
|---|---|
| Basement | Full,Walk-Out Access,Interior Entry,Concrete |
| Flooring | Tile,Carpet,Hardwood,Flooring - Hardwood |
| Total Fireplaces | 1 |
| Fireplace Features | Living Room |
| Kitchen Level | First |
| Air Conditioning Y/N | Yes |
| Heating Y/N | Yes |
| Window Features | Insulated Windows,Screens |
| Fireplace Y/N | Yes |
| Above Grade Finished Area | 1407 |
| Half Baths | 1 |
| Laundry Features | Lighting - Overhead,In Basement |
| Total Bedrooms | 3 |
| Living Room Level | First |
| LivingAreaSource | Public Record |
| Kitchen Features | Dining Area,Breakfast Bar / Nook,Exterior Access,Open Floorplan,Recessed Lighting,Breezeway |
| Total Baths | 2 |
| Living Room Features | Closet,Flooring - Hardwood,Window(s) - Bay/Bow/Box,Exterior Access |
| Bedroom 3 Features | Closet,Flooring - Hardwood,Attic Access,Lighting - Overhead |
| Bedroom 2 Features | Closet,Flooring - Hardwood,Lighting - Overhead |
| Dining Room Features | Flooring - Hardwood,Open Floorplan,Lighting - Overhead |
| Kitchen Area | 132 |
| Kitchen Length | 12 |
| Kitchen Width | 11 |
| Primary on Main | 126 |
| Second Bedroom Length | 14 |
| Second Bedroom Width | 9 |
| Bedroom 3 Area | 108 |
| Bedroom 3 Length | 12 |
| Bedroom 3 Width | 9 |
| Dining Room Area | 12 |
| Dining Room Width | 12 |
| Family Room Area | 88 |
| Family Room Length | 11 |
| Living Room Area | 192 |
| Living Room Length | 16 |
| Living Room Width | 12 |
| Primary Bedroom Area | 156 |
| Primary Bedroom Features | Closet,Flooring - Hardwood,Lighting - Overhead |
| Primary Bedroom Length | 13 |
| Primary Bedroom Width | 12 |
| Family Room Width | 8 |
| Family Room Level | First |
| Family Room Features | Flooring - Wall to Wall Carpet,French Doors,Cable Hookup,Lighting - Overhead |
| Dining Room Level | First |
| Dining Room Area | 144 |
| Bedroom 3 Level | Second |
| Second Bedroom Level | Second |
| Bathroom 1 Level | First |
| Bathroom 2 Level | Second |
Exterior Features
| Exterior Amenities | Screens |
|---|---|
| Parking Features | Attached,Garage Door Opener,Storage,Paved Drive,Off Street,Paved |
| Water Source | Public |
| Total Parking | 2 |
| Lot Size Area | 0.19 |
| Foundation Details | Block |
| Spa | No |
| Building Area Total | 1407 |
| Lot Size Acres | 0.19 |
| Road Surface Type | Paved |
| Waterfront Y/N | No |
| Covered Spaces | 1 |
| Door Features | Insulated Doors,Storm Door(s),French Doors |
| Road Frontage Type | Public |
| Road Responsibility | Public Maintained Road |
Amenities
- Foreclosure
- Views
- Short Sale
- New Construction
- Adult 55+
- Lease To Own
- No HOA Fees
- Furnished
- Primary On Main
- Air Conditioning
- Seller Finance
- Green
- Fixer Upper
- Horse
- Golf
- Fireplace
- Deck
- Garage
- Basement
- Pool
Property vs Single Family Average in 02176
Price
Taxes
Year Built
 Massachusetts MLS Property Info Network (MLSPIN) - The property listing data and information set forth herein were provided to MLS Property Information Network, Inc. from third party sources, including sellers, lessors and public records, and were compiled by MLS Property Information Network, Inc. The property listing data and information are for the personal, non commercial use of consumers having a good faith interest in purchasing or leasing listed properties of the type displayed to them and
