
Just Listed











Address
68 Stony Hill Road, Amherst, MA
Price
$ 325,000
Property Attributes
- MLS#73580986
- TypeSingle Family
- Listing Status New
- CountyHAMPSHIRE
- CityAmherst
- AreaEast Amherst
- NeighborhoodEcho Hill South
- Zip01002
- StyleContemporary,Ranch
- Year Built1969
- Taxes$ 6091
- Price$ 325,000
- Bedrooms3
- Full Bathrooms1
- Half Bathrooms1
- Sqr Footage1292
- Lot Size0.34 Acres
Data Source:
Massachusetts MLS Property Info Network (MLSPIN)
Property Description
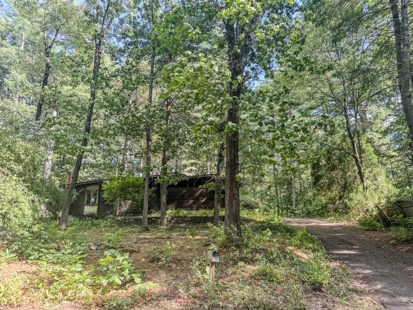
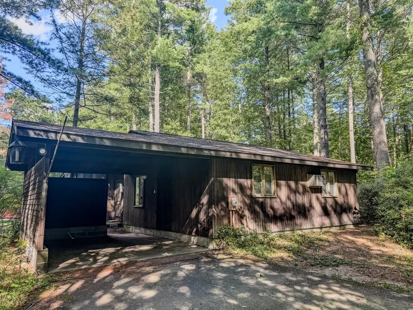
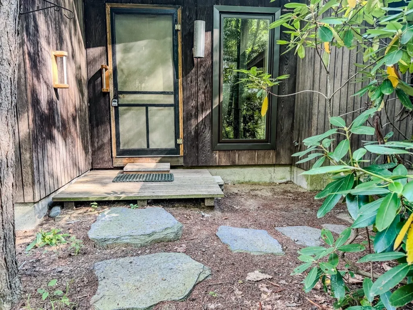
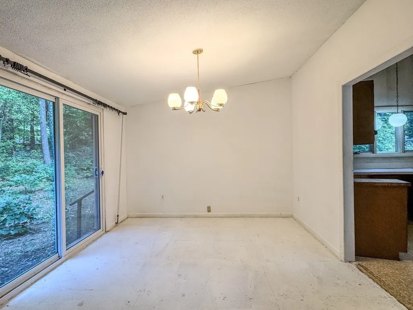
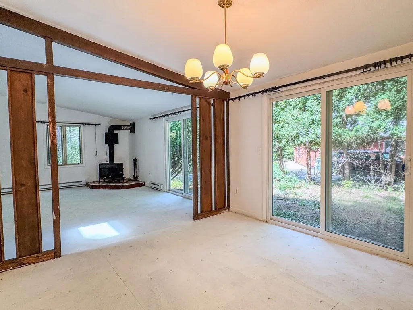
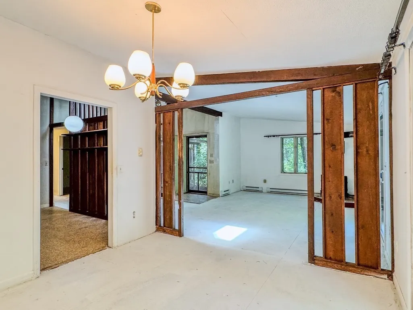
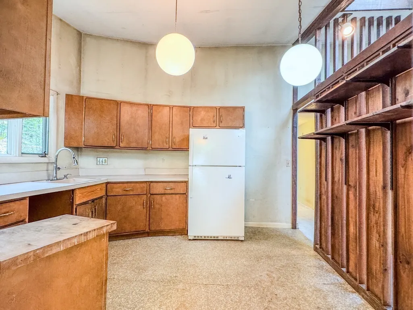
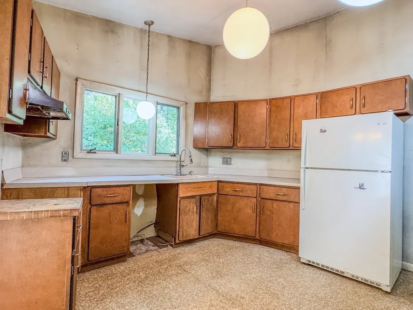
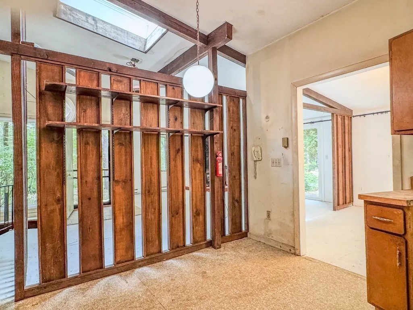
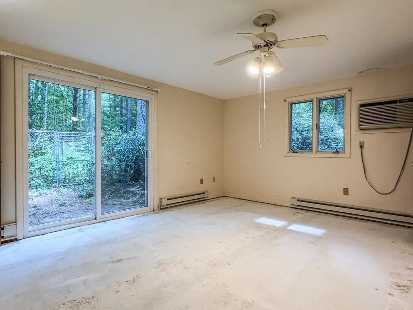
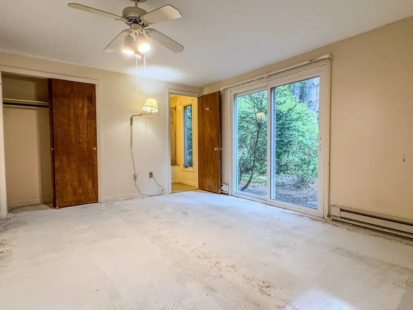
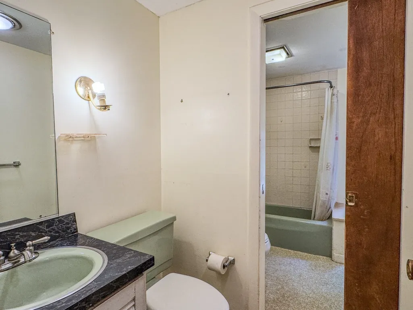
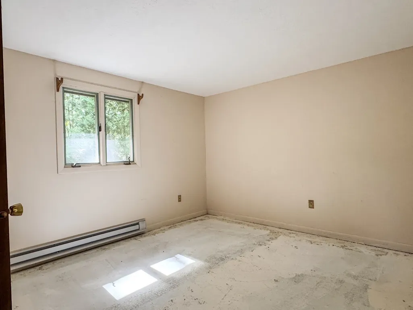
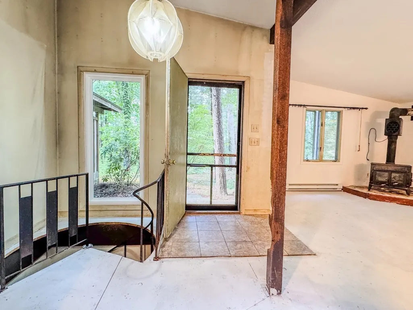
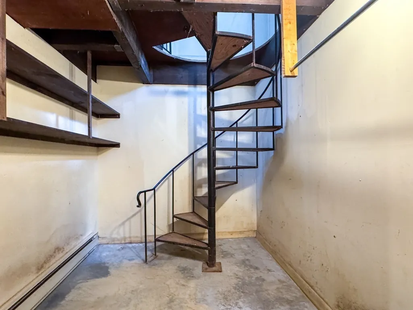
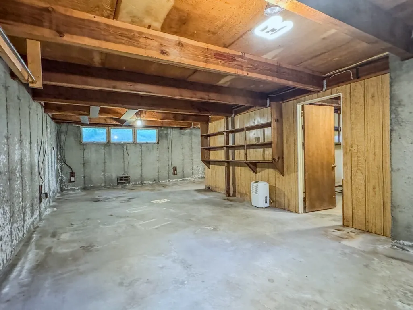
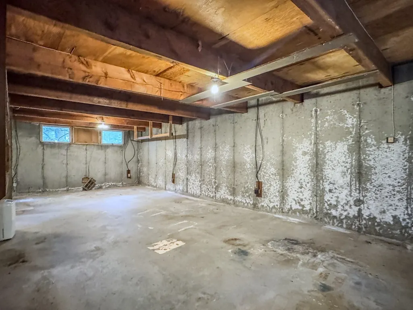
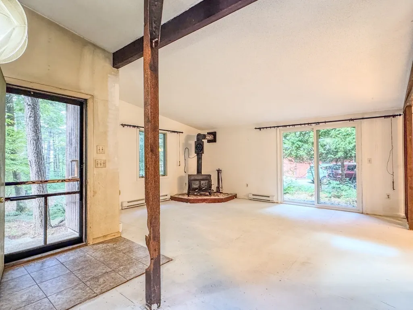
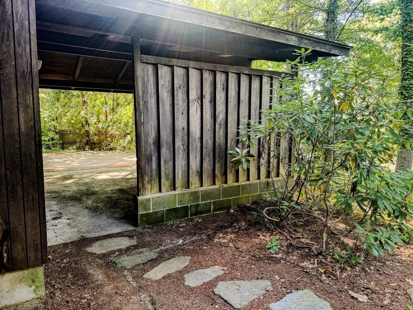
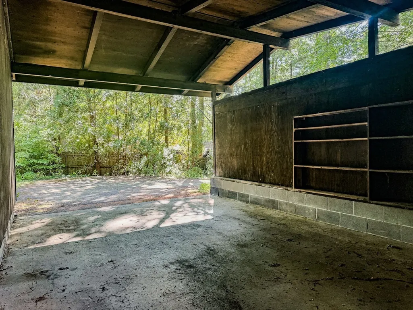
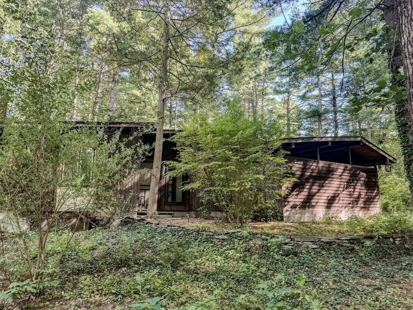
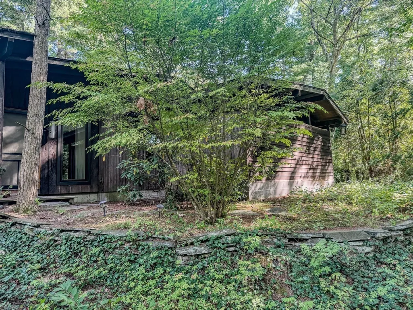
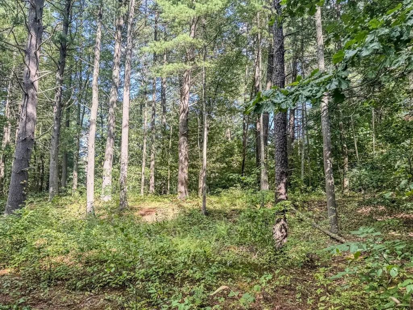
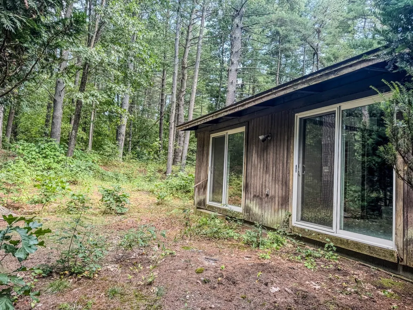
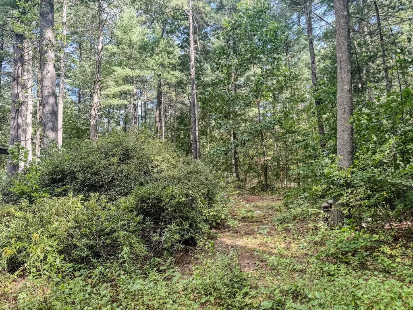
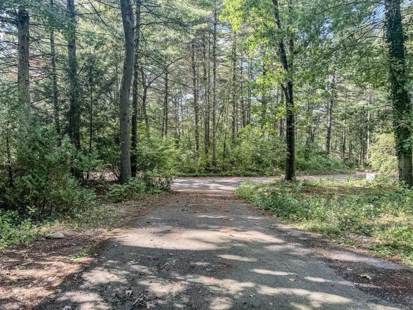
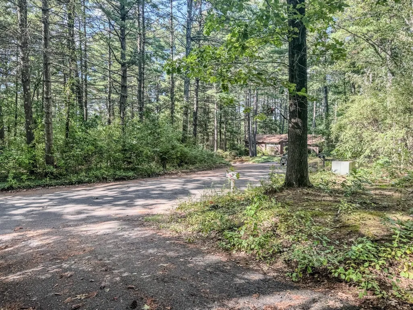
Ripe for renovation with lots of potential, bring this diamond in the rough back to life! Tucked among the trees in Amherst’s Echo Hill neighborhood, this Contemporary Ranch is set back from the road in a private wooded setting and offers plenty of opportunity to bring your vision and add your own style. Vaulted ceilings, an open floor plan and large sliders give the home a distinctive contemporary feel and bring the outdoors in. The living room opens to the dining area, while the kitchen is ready to be reimagined. There are three bedrooms, including a spacious primary bedroom with two closets, a slider to the backyard and direct access to the full bath, which connects to a half bath also accessible from the hall. A spiral staircase leads to the lower level, offering an opportunity for additional living space. An attached carport adds convenience. With its distinctive design, wooded setting and Echo Hill location, this property offers an exciting opportunity to renovate, reimagine and create a home all your own, just minutes from downtown Amherst, area colleges, shopping, restaurants and recreation.
| Elementary School | Middle School | High School |
|---|---|---|
| Amherst Elementary School K-5 | Amherst Regional Ms 6-8 | Amherst Regional Hs 9-12 |
| Price History | |
|---|---|
| 9/22/2026 | Listed $325,000 |
General Features
| Sewer | Public Sewer |
|---|---|
| Heating | Electric Baseboard |
| Cooling | Wall Unit(s) |
| Utilities | for Electric Range,for Electric Dryer |
| Roof | Shingle |
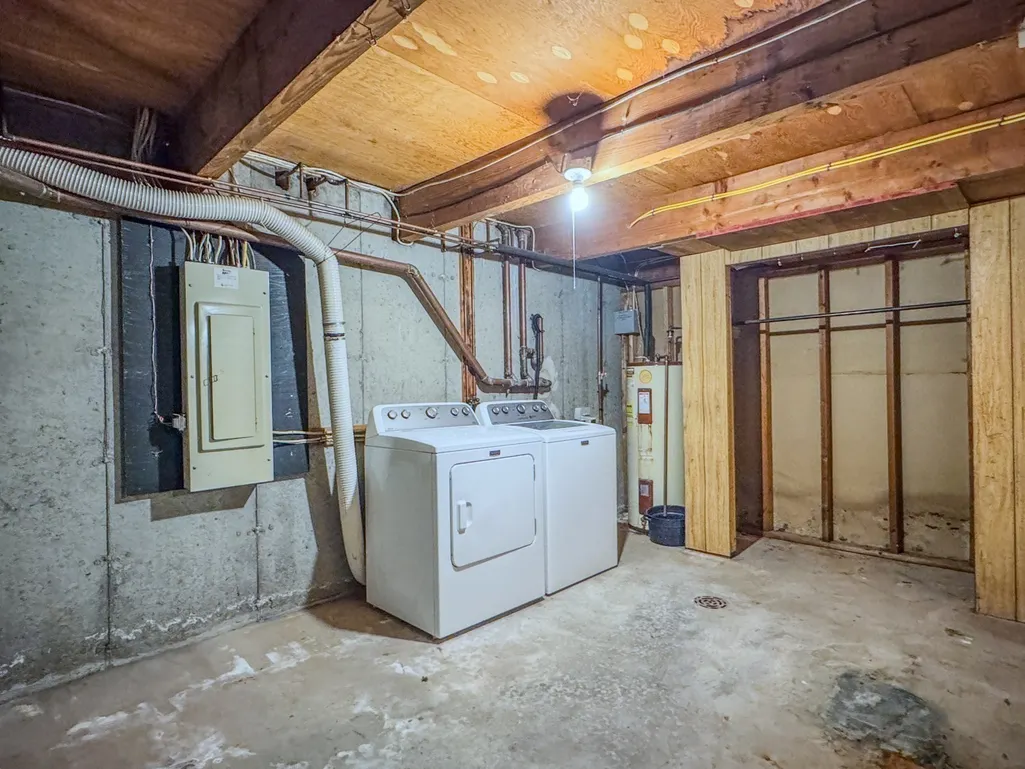
| Appliances | Electric Water Heater,Refrigerator,Washer,Dryer |
| Zoning | res |
| Garage Spaces | 1 |
| Architectural Style | Contemporary,Ranch |
| Construction Materials | Frame |
| Year Built | 1969 |
| Property Subtype | Single Family Residence |
| Tax Year | 2026 |
| Parcel Number | 3011103 |
| County | Hampshire |
| Property Type | Residential |
| HOA | No |
| Attached Garage | No |
| Subdivision Name | Echo Hill South |
| Garage Y/N | Yes |
| Total Rooms | 6 |
| Full Baths | 1 |
| Status | New |
| Directions | Rte 9. Right at the lights @ Echo Hill entrance (Gatehouse Rd) Right on Stony Hill. 1st Left. |
| High School | Amherst Regional Hs 9-12 |
| City | Amherst |
| Disclosures | Sold 'As is' Limited information available. Echo Hill South Property Owner’s Association $100 annual fee. |
| Senior Community Y/N | No |
| MLS Area | East Amherst |
| Lot Size Units | Acres |
| Lot Size Square Feet | 14970 |
| Carport Y/N | Yes |
| Elementary School | Amherst Elementary School K-5 |
| Property Attached Y/N | No |
| Year Built Details | Actual |
| Tax Annual Amount | 6091 |
| Home Warranty Y/N | No |
| Middle/Junior High School | Amherst Regional Ms 6-8 |
| Building Area Units | Square Feet |
| Primary Bedroom Level | First |
| Standard Status | Active |
| Year Built Source | Public Records |
| Tax Assessed Value | 360200 |
| Tax Lot | 265 |
| Certified Treated | Unknown |
Interior Features
| Interior Amenities | Lighting - Overhead,Internet Available - Broadband |
|---|---|
| Basement | Full,Bulkhead,Concrete |
| Flooring | Plywood,Vinyl,Concrete |
| Kitchen Level | First |
| Air Conditioning Y/N | Yes |
| Heating Y/N | Yes |
| Fireplace Y/N | No |
| Above Grade Finished Area | 1292 |
| Half Baths | 1 |
| Laundry Features | Electric Dryer Hookup,Washer Hookup,In Basement |
| Total Bedrooms | 3 |
| Living Room Level | First |
| LivingAreaSource | Measured |
| Kitchen Features | Flooring - Vinyl,Lighting - Overhead,Half Vaulted Ceiling(s) |
| Total Baths | 2 |
| Primary Bathroom Features | Yes |
| Living Room Features | Vaulted Ceiling(s),Closet,Exterior Access,Open Floorplan,Slider |
| Bedroom 3 Features | Closet,Half Vaulted Ceiling(s) |
| Bedroom 2 Features | Closet,Half Vaulted Ceiling(s) |
| Dining Room Features | Exterior Access,Open Floorplan,Slider,Lighting - Overhead,Half Vaulted Ceiling(s) |
| Kitchen Area | 141.979166666 |
| Kitchen Length | 12.083333333 |
| Kitchen Width | 11.75 |
| Primary on Main | 139.125 |
| Second Bedroom Length | 10.5 |
| Second Bedroom Width | 13.25 |
| Bedroom 3 Area | 98.3125 |
| Bedroom 3 Length | 10.083333333 |
| Bedroom 3 Width | 9.75 |
| Dining Room Area | 11.083333333 |
| Dining Room Width | 11.666666666 |
| Family Room Area | 404.743055555 |
| Family Room Length | 13.916666666 |
| Living Room Area | 401.458333333 |
| Living Room Length | 23.5 |
| Living Room Width | 17.083333333 |
| Primary Bedroom Area | 176.006944444 |
| Primary Bedroom Features | Ceiling Fan(s),Closet,Exterior Access,Slider,Lighting - Overhead,Closet - Double,Half Vaulted Ceiling(s) |
| Primary Bedroom Length | 15.416666666 |
| Primary Bedroom Width | 11.416666666 |
| Family Room Width | 29.083333333 |
| Family Room Level | Basement |
| Family Room Features | Lighting - Overhead,Flooring - Concrete |
| Dining Room Level | First |
| Dining Room Area | 129.305555555 |
| Bedroom 3 Level | First |
| Second Bedroom Level | First |
| Bathroom 1 Level | First |
| Bathroom 2 Level | First |
Exterior Features
| Parking Features | Carport,Paved Drive,Off Street,Paved |
|---|---|
| Lot Features | Gentle Sloping |
| Water Source | Public |
| Total Parking | 3 |
| Lot Size Area | 0.34 |
| Foundation Details | Concrete Perimeter |
| Spa | No |
| Building Area Total | 1292 |
| Lot Size Acres | 0.34 |
| Road Surface Type | Paved |
| Waterfront Y/N | No |
| Covered Spaces | 1 |
Amenities
- Foreclosure
- Views
- Short Sale
- New Construction
- Adult 55+
- Lease To Own
- No HOA Fees
- Furnished
- Primary On Main
- Air Conditioning
- Seller Finance
- Green
- Fixer Upper
- Horse
- Golf
- Fireplace
- Deck
- Garage
- Basement
- Pool
Property vs Single Family Average in 01002
Price
Taxes
Year Built
Visits
 Massachusetts MLS Property Info Network (MLSPIN) - The property listing data and information set forth herein were provided to MLS Property Information Network, Inc. from third party sources, including sellers, lessors and public records, and were compiled by MLS Property Information Network, Inc. The property listing data and information are for the personal, non commercial use of consumers having a good faith interest in purchasing or leasing listed properties of the type displayed to them and
