
Open House Sat, Sep 26th 10:00 AM - 12:00 PM











Address
17 Highland St, Spencer, MA
Price
$ 409,900
Property Attributes
- MLS#73580543
- TypeSingle Family
- Listing Status New
- CountyWORCESTER
- CitySpencer
- NeighborhoodWorcester County
- Zip01562
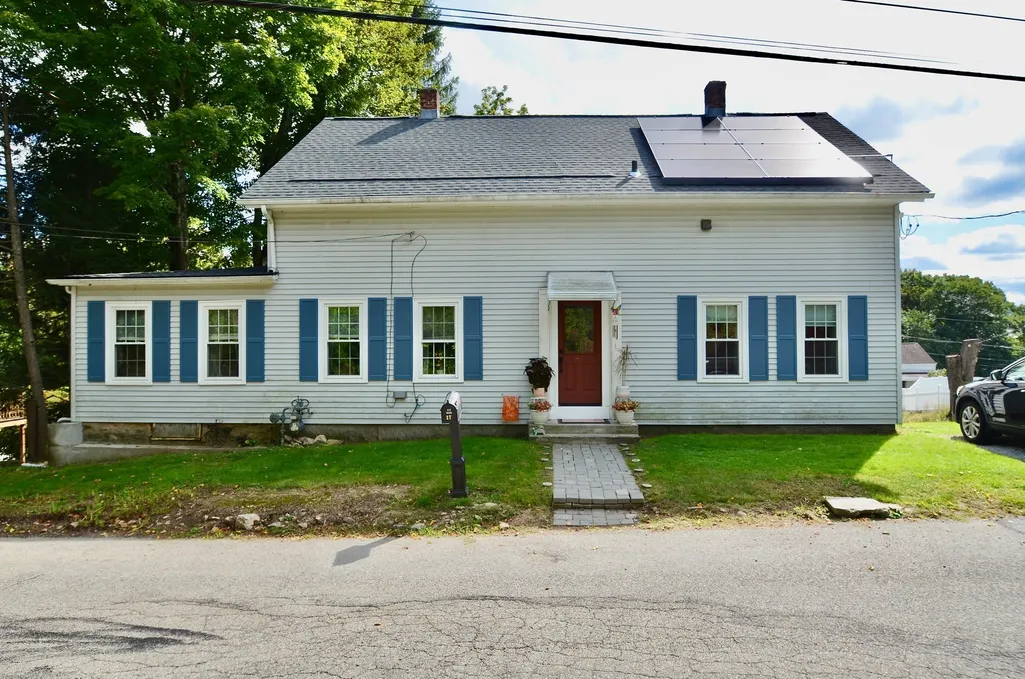
- StyleColonial
- Year Built1887
- Taxes$ 4165
- Price$ 409,900
- Bedrooms4
- Full Bathrooms1
- Half Bathrooms1
- Sqr Footage2059
- Lot Size0.16 Acres
Data Source:
Massachusetts MLS Property Info Network (MLSPIN)
Property Description
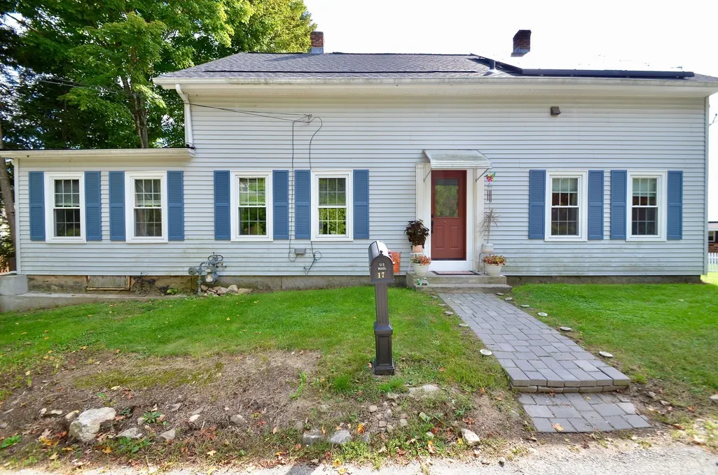
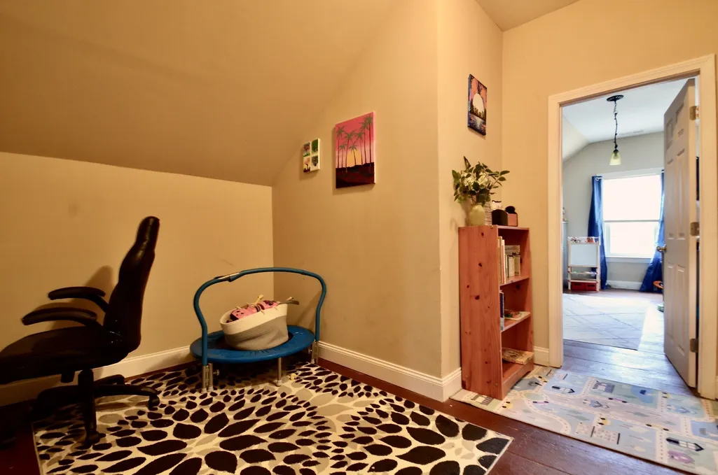
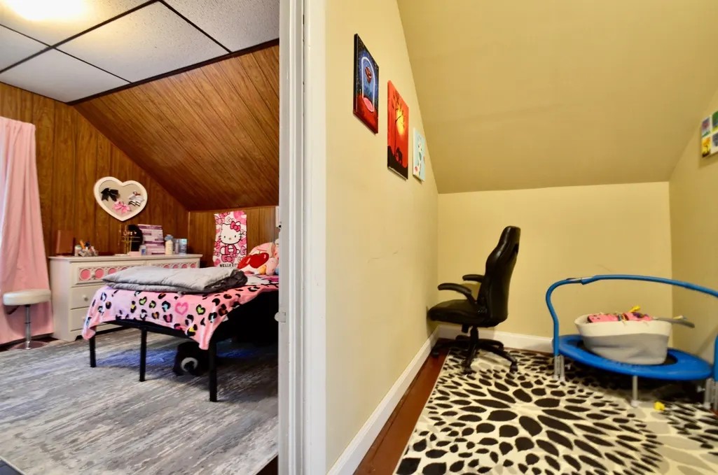
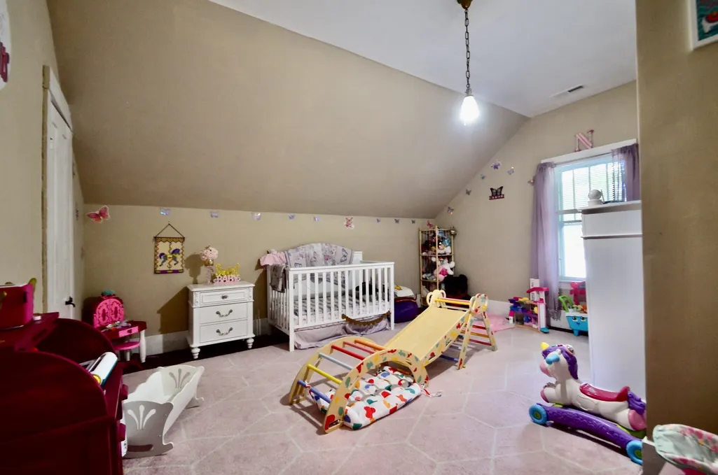
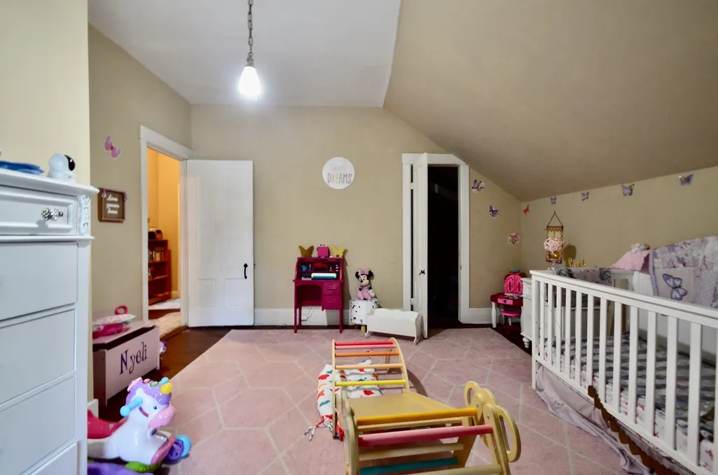
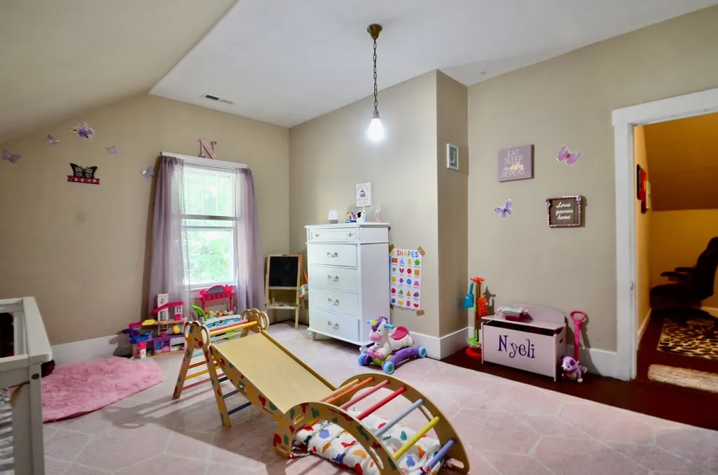
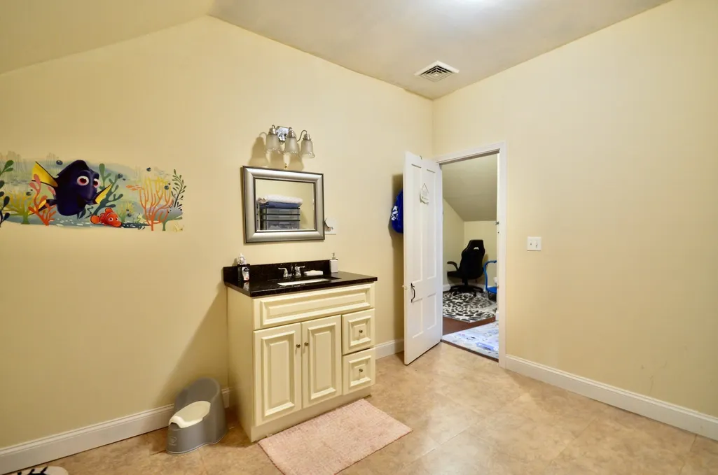
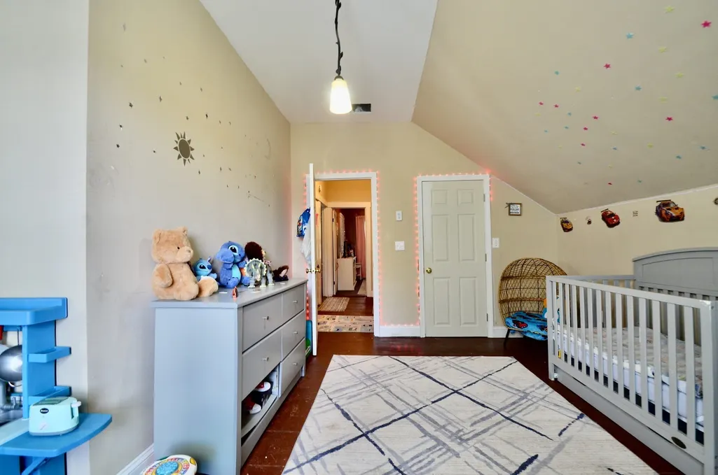
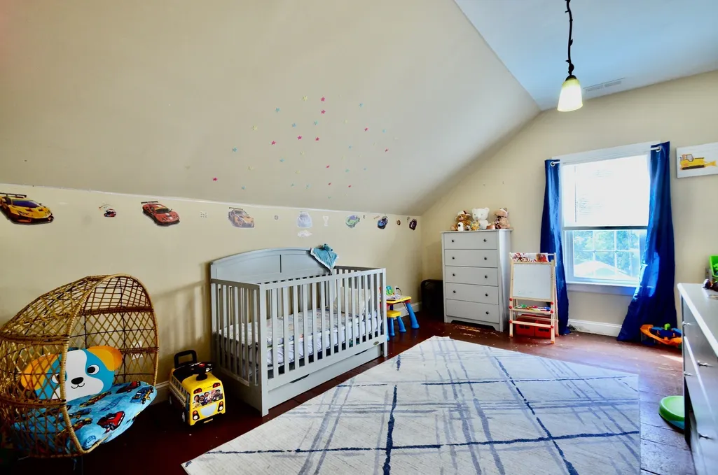
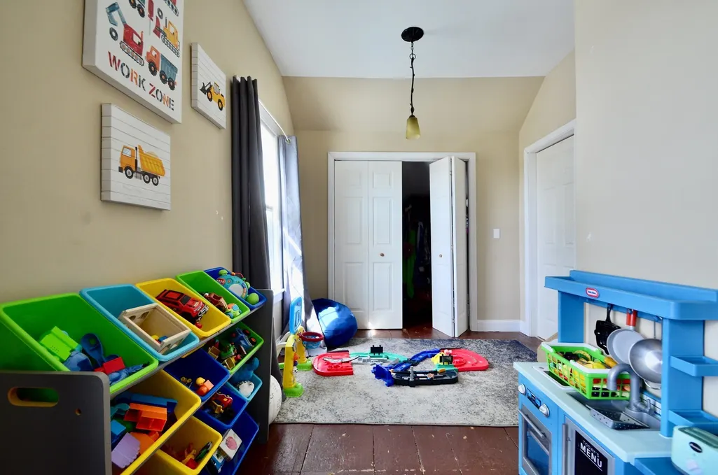
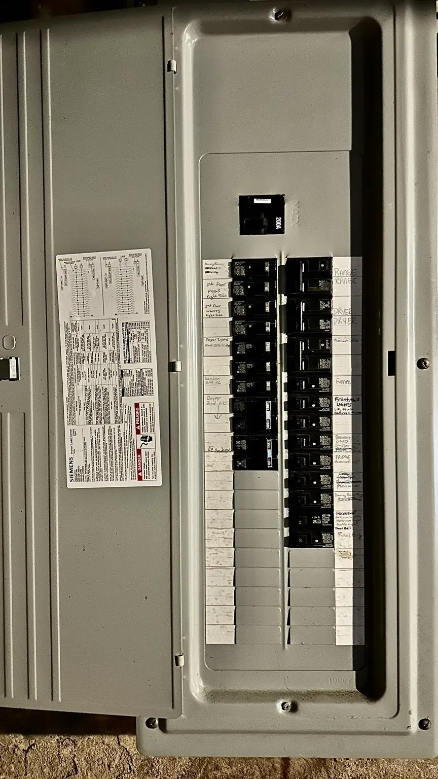
Welcome to 17 Highland Street! This spacious 4-bedroom, 1.5-bath home offers approximately 2,059 square feet of living space situated on a generous 6850 square foot lot and features an impressive list of recent updates.Major improvements include new windows (2025), new exterior doors(2025), a new roof (2026), a new gas meter (2019), and a new electrical panel (2019)—providing buyers with several important updates already completed. The home's generous layout offers plenty of room to accommodate a variety of needs, with four bedrooms and ample living space to make your own.Conveniently located in Spencer, this property presents an excellent opportunity for buyers looking for space, value, and significant recent improvements. Come see the possibilities at 17 Highland Street and make this home your own!
| Elementary School | Middle School | High School |
|---|---|---|
| Wire Village School Elementary School | Spencer-E. Brookfield Regional Middle School | David Prouty High School |
| Price History | |
|---|---|
| 9/22/2026 | Listed $409,900 |
General Features
| Sewer | Public Sewer |
|---|---|
| Heating | Forced Air,Natural Gas |
| Cooling | Central Air,Window Unit(s) |
| Utilities | for Electric Range,for Electric Oven,for Electric Dryer,Washer Hookup |
| Roof | Shingle |
| Appliances | Electric Water Heater,Water Heater,Range,Dishwasher,Microwave,Refrigerator,Washer,Dryer |
| Zoning | VR |
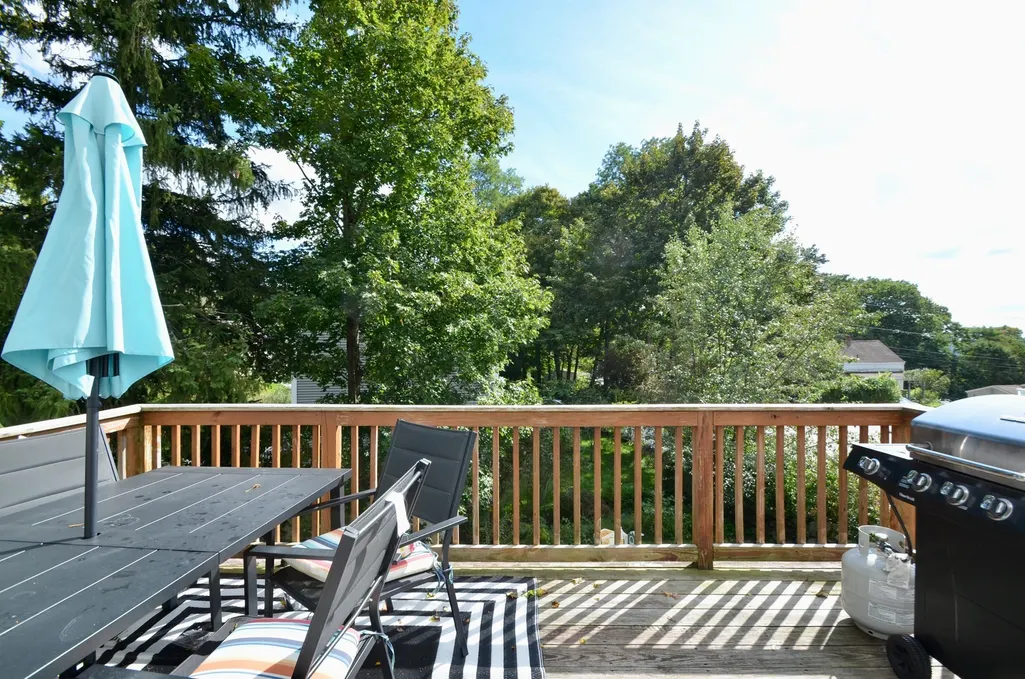
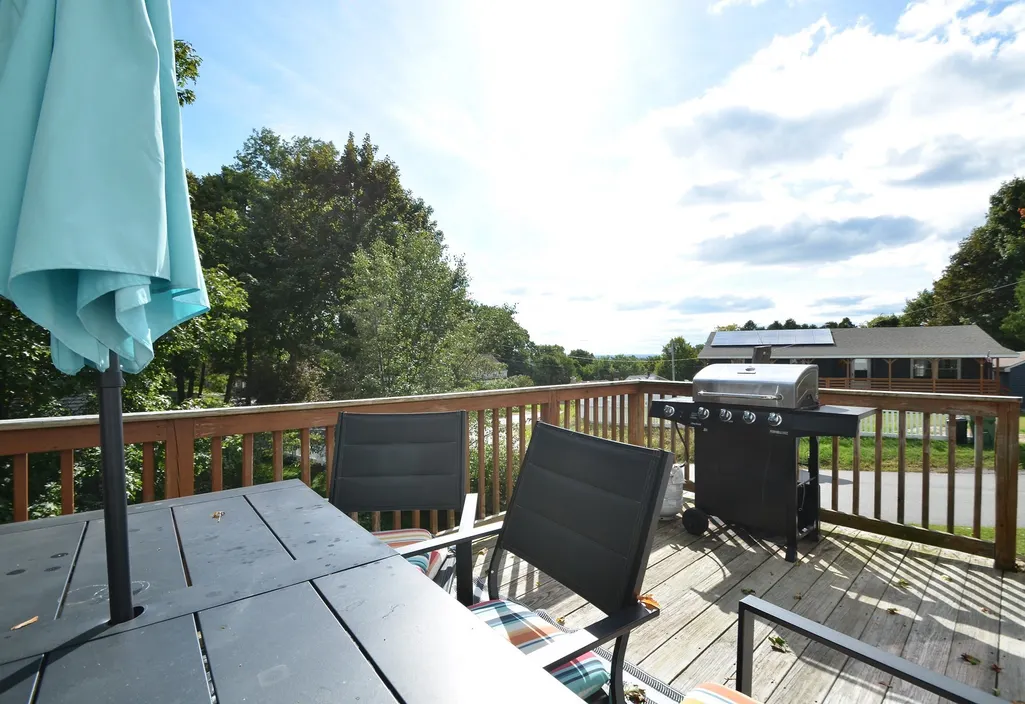
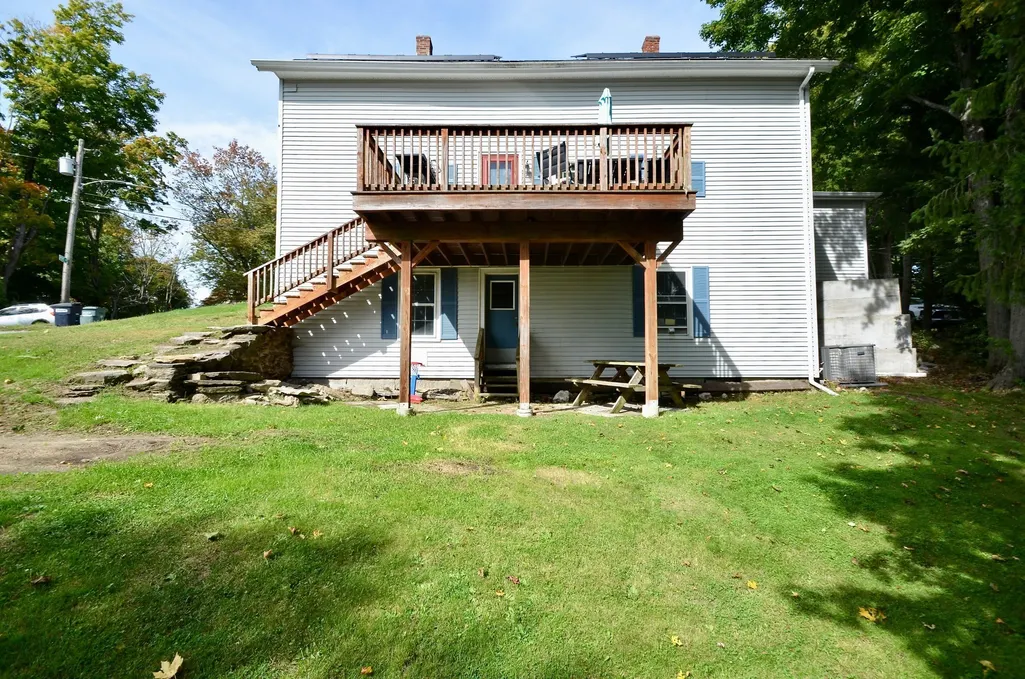
| Patio/Porch Features | Deck,Deck - Wood,Patio,Covered |
| Architectural Style | Colonial |
| Construction Materials | Frame |
| Year Built | 1887 |
| Electric | 220 Volts,Circuit Breakers,200+ Amp Service,Knob & Tube Wiring |
| Property Subtype | Single Family Residence |
| Tax Year | 2026 |
| Parcel Number | M:0U14 B:0072 L:0000,1693257 |
| Waterfront Features | Lake/Pond,1/10 to 3/10 To Beach,Beach Ownership(Public) |
| Community Features | Public Transportation,Shopping,Park,Walk/Jog Trails,Laundromat,Bike Path,Public School |
| Accessibility | No |
| County | Worcester |
| Property Type | Residential |
| HOA | No |
| Subdivision Name | Worcester County |
| Garage Y/N | No |
| Green Energy Generation | Solar |
| Waterview | No |
| Total Rooms | 8 |
| Full Baths | 1 |
| Status | New |
| Directions | Main Street to Grove Street or Lake Street to Highland Street. |
| High School | David Prouty High School |
| City | Spencer |
| Disclosures | Buyer,buyer agent,buyer attorney to due diligence. |
| Senior Community Y/N | No |
| Lot Size Units | Acres |
| Lot Size Square Feet | 6850 |
| Elementary School | Wire Village School |
| Property Attached Y/N | No |
| Year Built Details | Actual |
| Tax Annual Amount | 4165 |
| Home Warranty Y/N | No |
| Middle/Junior High School | Spencer-E. Brookfield Regional |
| Building Area Units | Square Feet |
| Primary Bedroom Level | First |
| Standard Status | Active |
| Year Built Source | Public Records |
| Tax Assessed Value | 379300 |
| Certified Treated | None |
Interior Features
| Interior Amenities | Office,Mud Room,Walk-up Attic |
|---|---|
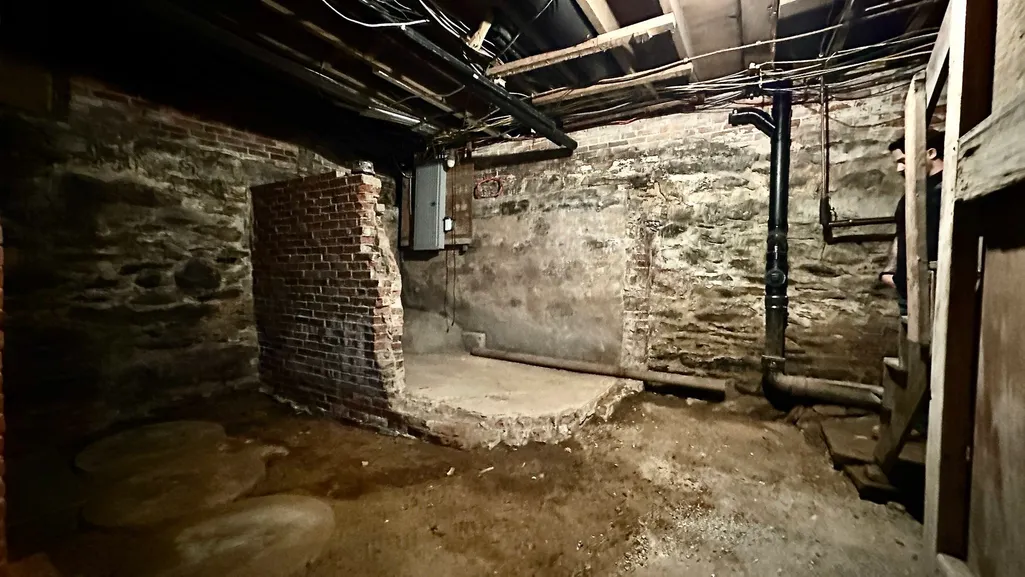
| Basement | Full,Partially Finished,Interior Entry,Dirt Floor,Unfinished |
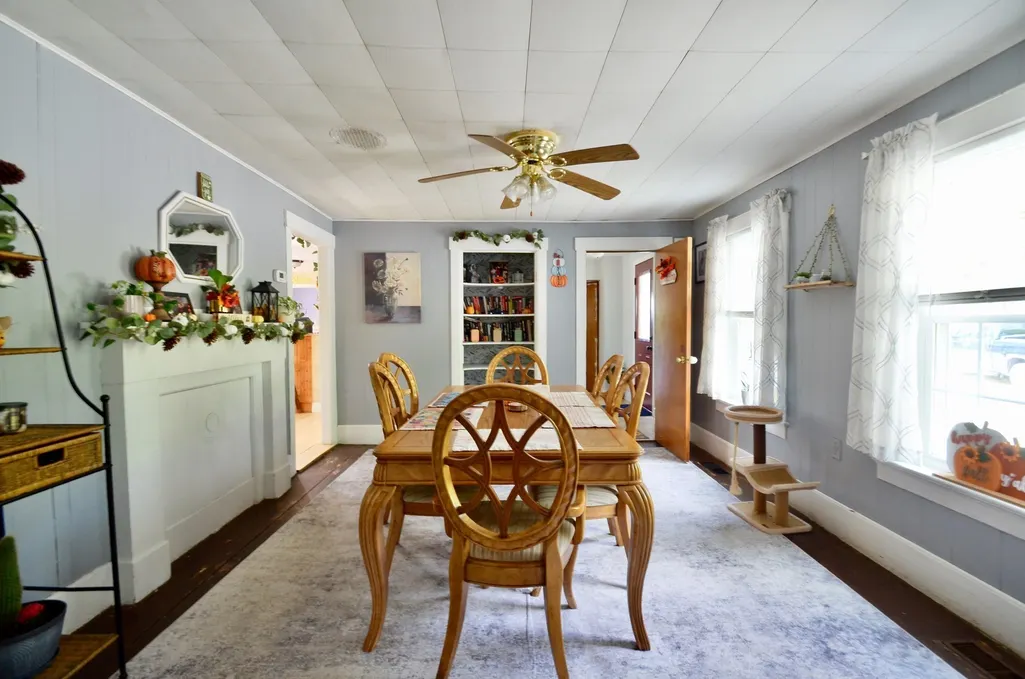
| Flooring | Wood,Carpet,Laminate |
| Kitchen Level | First |
| Air Conditioning Y/N | Yes |
| Heating Y/N | Yes |
| Window Features | Insulated Windows |
| Fireplace Y/N | No |
| Above Grade Finished Area | 2059 |
| Half Baths | 1 |
| Laundry Features | Electric Dryer Hookup,Washer Hookup |
| Total Bedrooms | 4 |
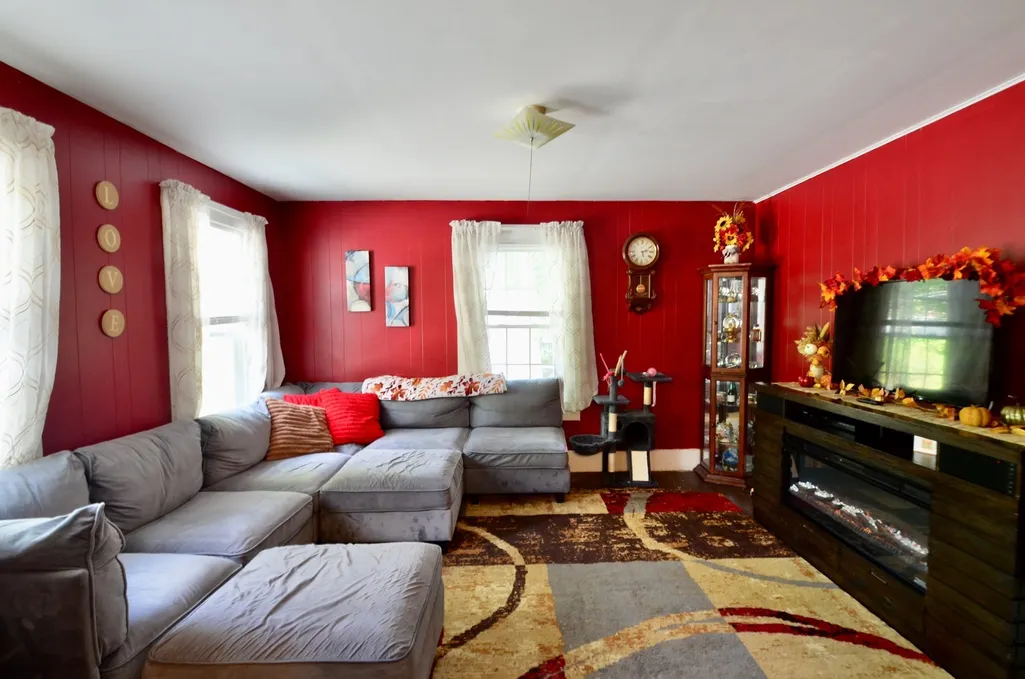
| Living Room Level | First |
| LivingAreaSource | Public Record |
| Kitchen Features | Flooring - Laminate,Pantry,Breakfast Bar / Nook,Exterior Access,Lighting - Overhead |
| Total Baths | 2 |
| Living Room Features | Ceiling Fan(s),Closet,Flooring - Wood,Cable Hookup |
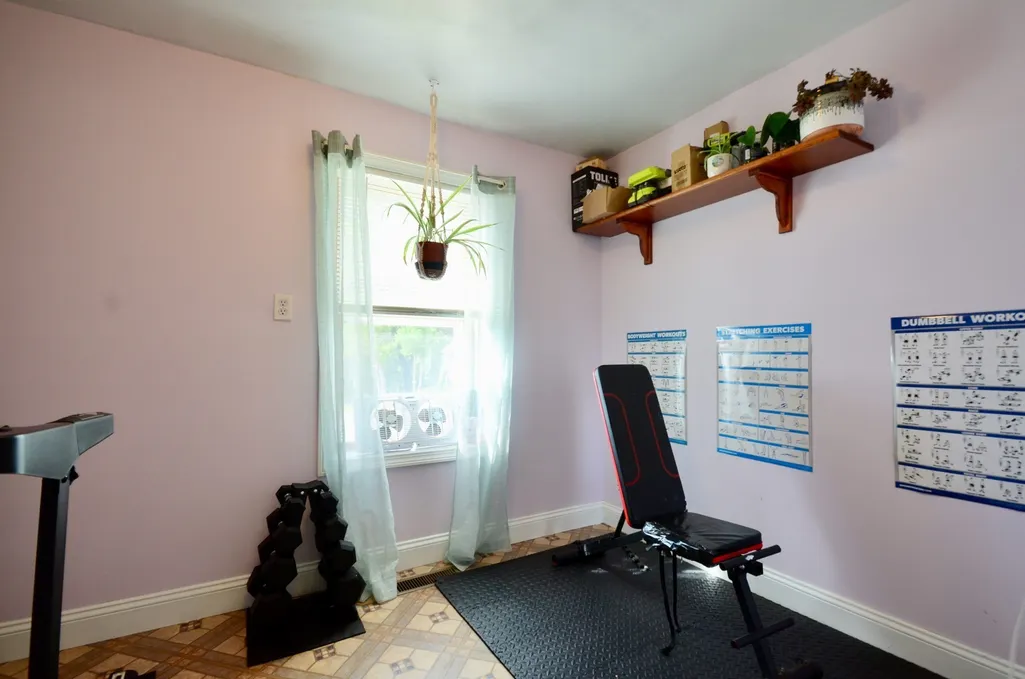
| Bedroom 4 Features | Closet,Flooring - Wood,Attic Access |
| Bedroom 3 Features | Closet,Flooring - Wood |
| Bedroom 2 Features | Closet,Flooring - Wood |
| Kitchen Area | 273 |
| Kitchen Length | 21 |
| Kitchen Width | 13 |
| Primary on Main | 280 |
| Second Bedroom Length | 14 |
| Second Bedroom Width | 20 |
| Bedroom 3 Area | 210 |
| Bedroom 3 Length | 15 |
| Bedroom 3 Width | 14 |
| Bedroom 4 Area | 110 |
| Bedroom 4 Length | 11 |
| Bedroom 4 Width | 10 |
| Family Room Area | 156 |
| Family Room Length | 12 |
| Living Room Area | 299 |
| Living Room Length | 13 |
| Living Room Width | 23 |
| Primary Bedroom Area | 156 |
| Primary Bedroom Features | Flooring - Wall to Wall Carpet |
| Primary Bedroom Length | 13 |
| Primary Bedroom Width | 12 |
| Family Room Width | 13 |
| Family Room Level | First |
| Family Room Features | Flooring - Wood |
| Bedroom 4 Level | Second |
| Bedroom 3 Level | Second |
| Second Bedroom Level | Second |
| Bathroom 1 Level | First |
| Bathroom 2 Level | Second |
Exterior Features
| Exterior Amenities | Deck,Deck - Wood,Patio,Covered Patio/Deck,Rain Gutters,Garden,Stone Wall |
|---|---|
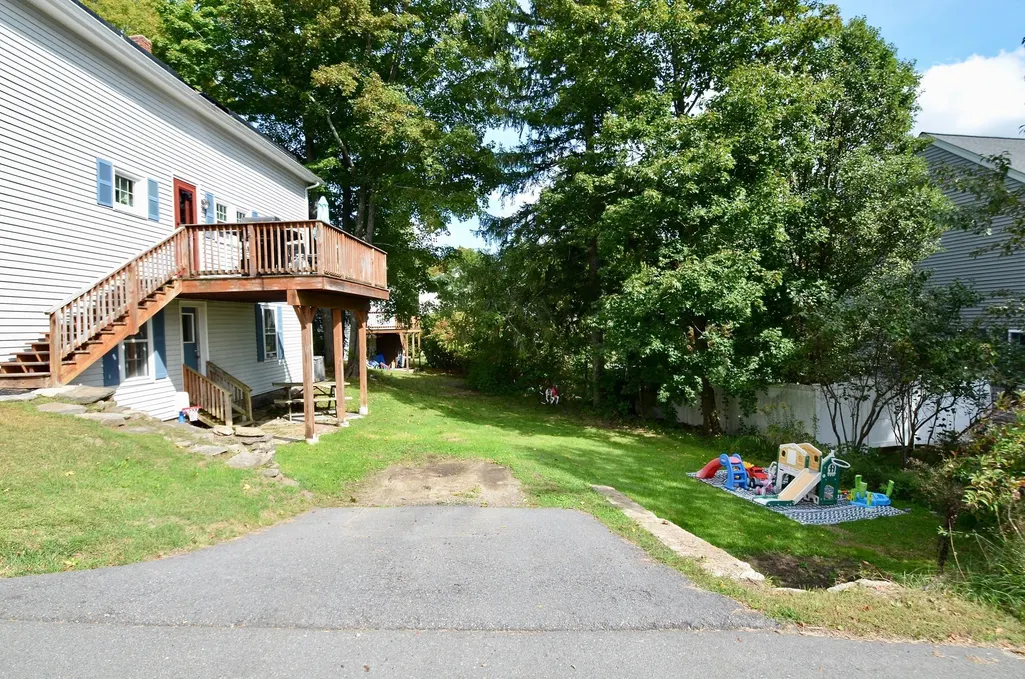
| Parking Features | Off Street,Paved |
| Lot Features | Corner Lot |
| Water Source | Public |
| Total Parking | 3 |
| Lot Size Area | 0.16 |
| Foundation Details | Concrete Perimeter,Stone,Brick/Mortar |
| Spa | No |
| Building Area Total | 2059 |
| Lot Size Acres | 0.16 |
| Waterfront Y/N | No |
| Door Features | Insulated Doors |
| Road Frontage Type | Public |
Amenities
- Foreclosure
- Views
- Short Sale
- New Construction
- Adult 55+
- Lease To Own
- No HOA Fees
- Furnished
- Primary On Main
- Air Conditioning
- Seller Finance
- Green
- Fixer Upper
- Horse
- Golf
- Fireplace
- Deck
- Garage
- Basement
- Pool
Property vs Single Family Average in 01562
Price
Taxes
Year Built
 Massachusetts MLS Property Info Network (MLSPIN) - The property listing data and information set forth herein were provided to MLS Property Information Network, Inc. from third party sources, including sellers, lessors and public records, and were compiled by MLS Property Information Network, Inc. The property listing data and information are for the personal, non commercial use of consumers having a good faith interest in purchasing or leasing listed properties of the type displayed to them and
