
Address
30 Bay Street, Wareham, MA
Price
$ 539,000
Property Attributes
- MLS#73571389
- TypeSingle Family
- Listing Status Active
- CountyPLYMOUTH
- CityWareham
- AreaOnset
- NeighborhoodNanumett Heights Beach
- Zip02532
- StyleBungalow
- Year Built1930
- Taxes$ 3622
- Price$ 539,000
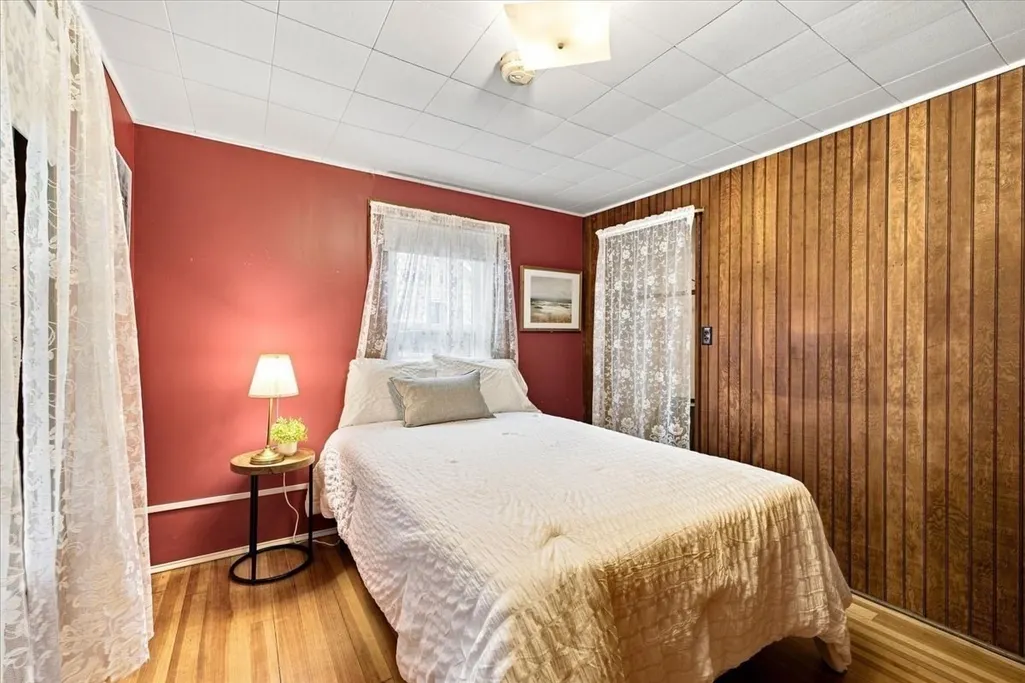
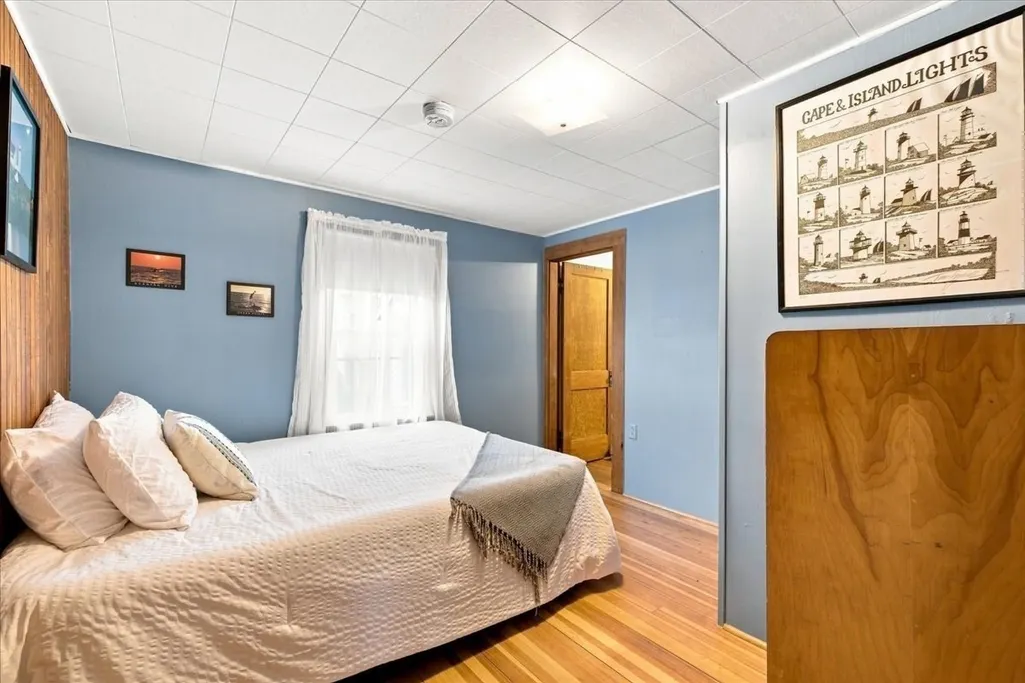
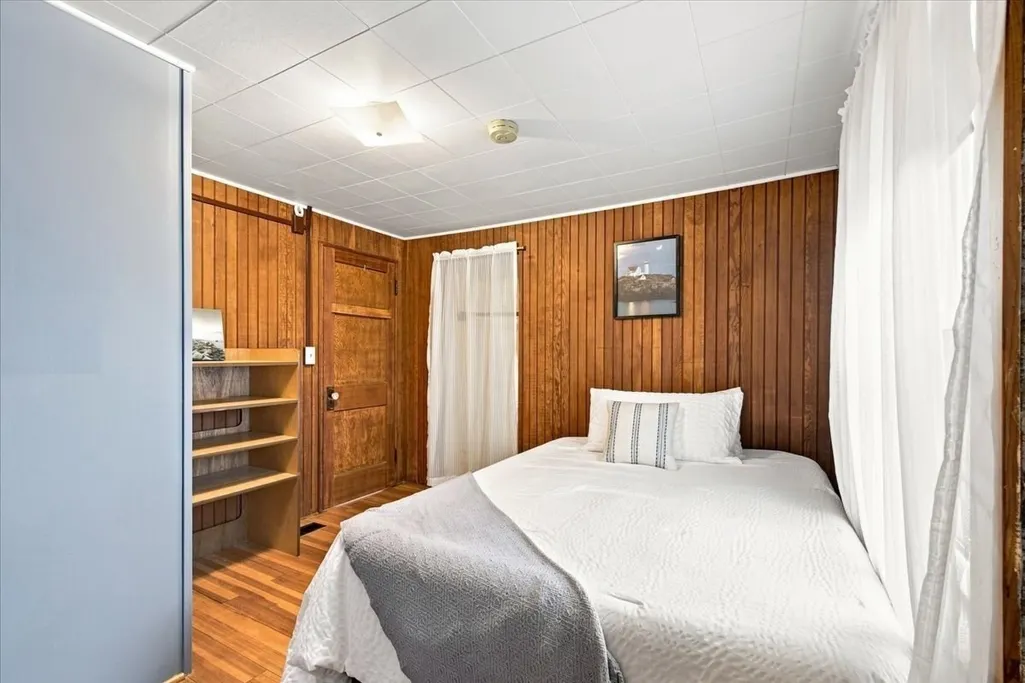
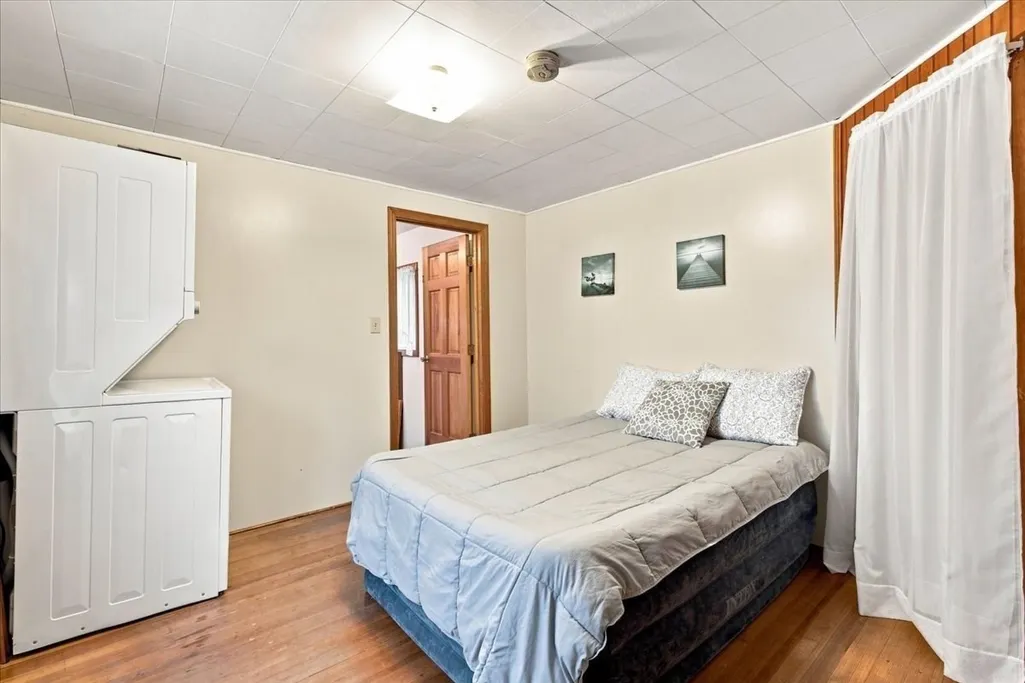
- Bedrooms3
- Full Bathrooms1
- Half Bathrooms0
- Sqr Footage884
- Lot Size0.09 Acres
Data Source:
Massachusetts MLS Property Info Network (MLSPIN)
Property Description
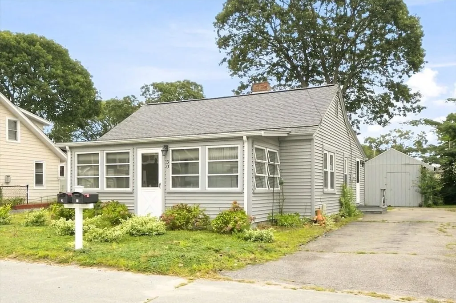
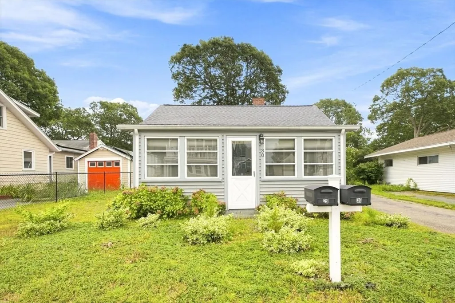
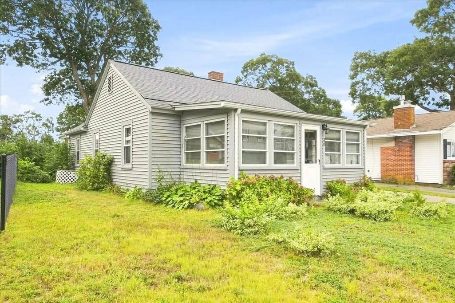
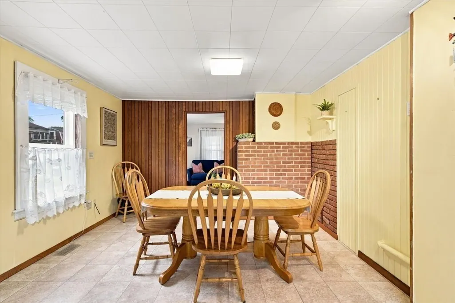
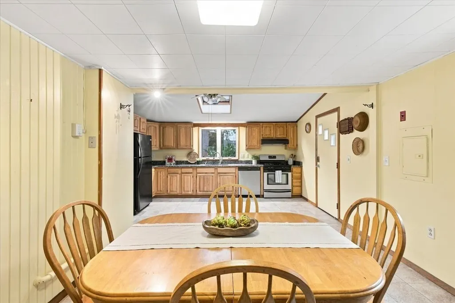
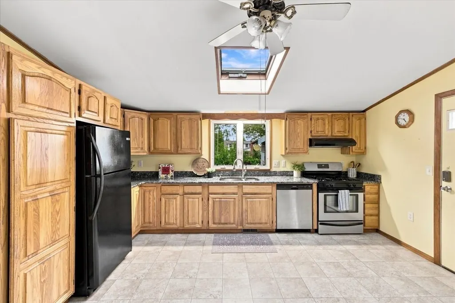
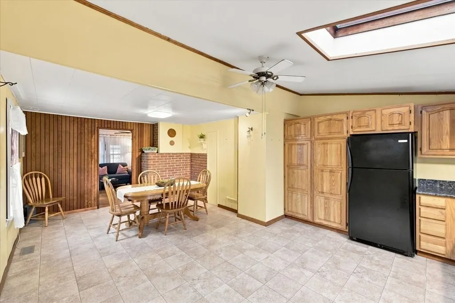
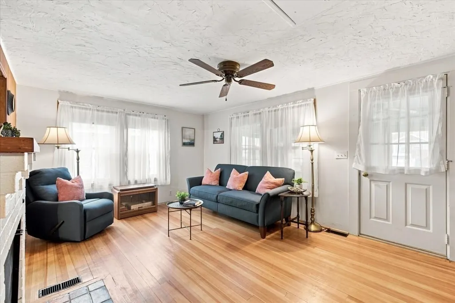
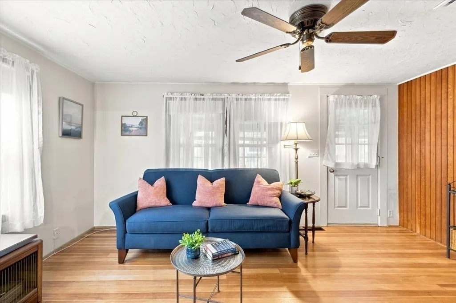
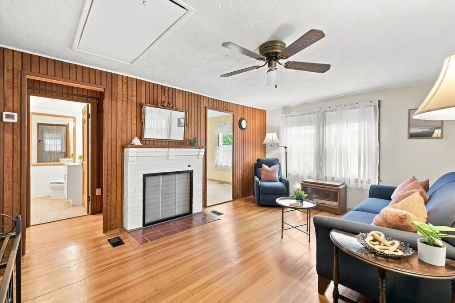
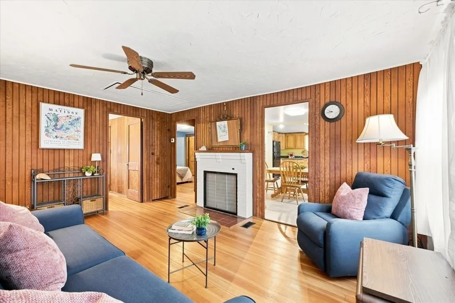
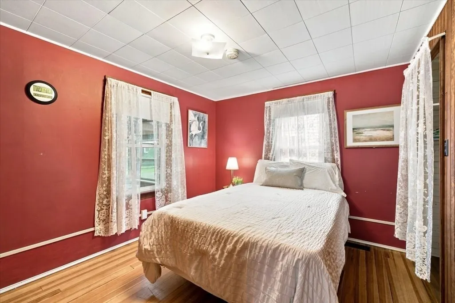
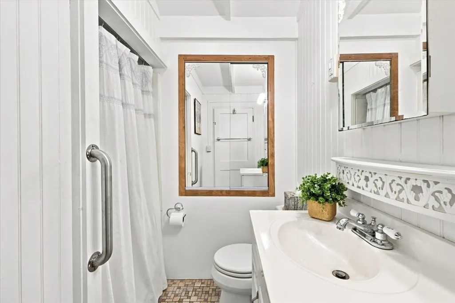
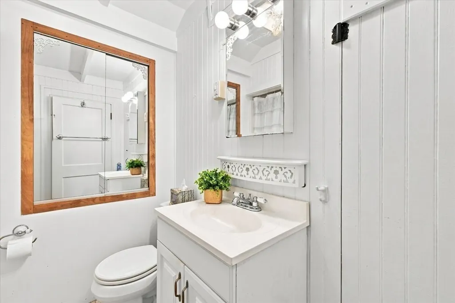
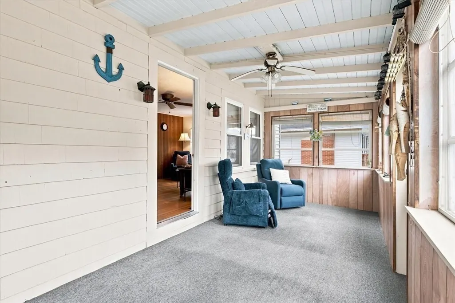
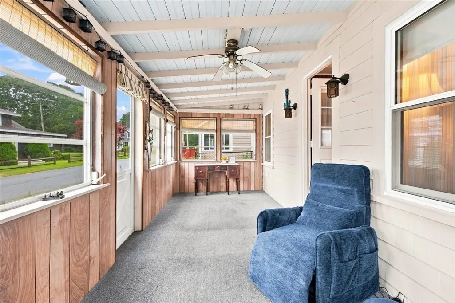
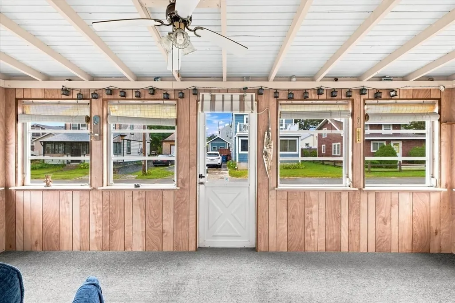
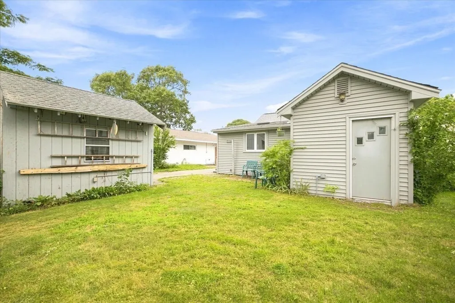
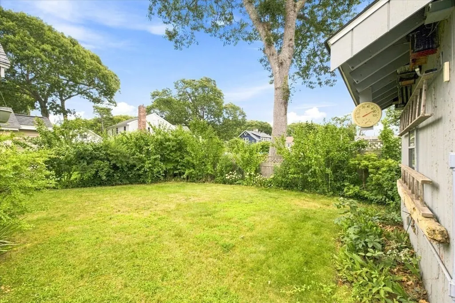
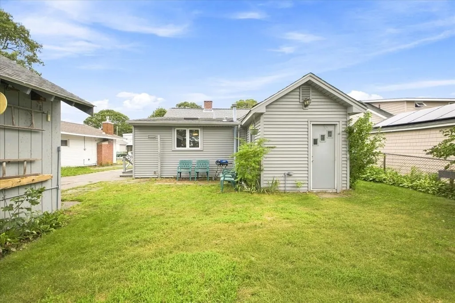
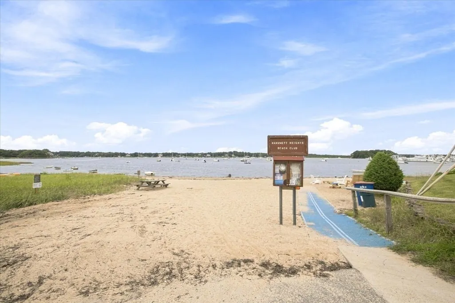
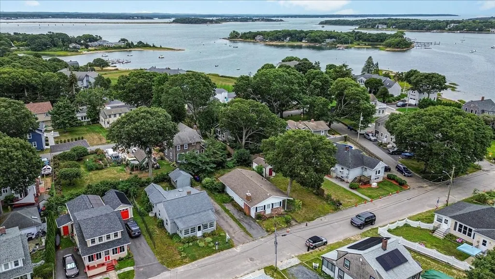
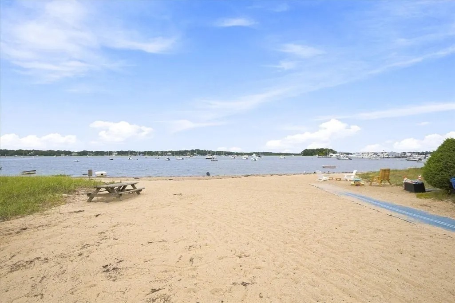
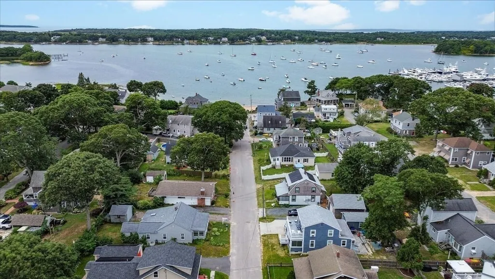
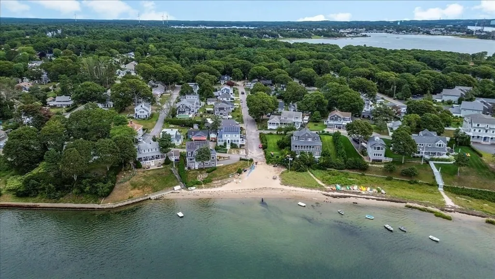
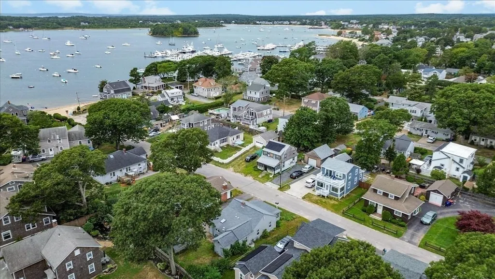
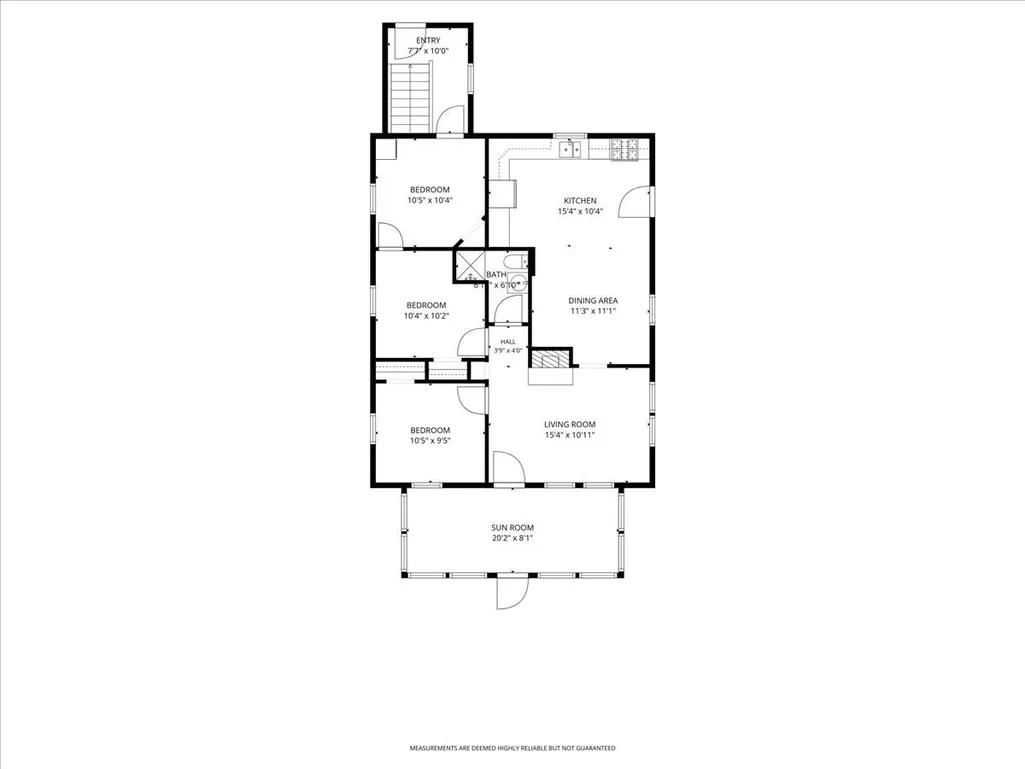
Charming Coastal Retreat! Adorable, updated, and brimming with coastal charm! This delightful 3-bedroom home is ideally located just steps from Nanumett Beach, offering the perfect opportunity to embrace the quintessential beachside lifestyle. From the moment you arrive, you'll love the warmth and character this inviting home has to offer. Hardwood floors throughout add timeless appeal, while the updated granite eat-in kitchen provides a stylish and welcoming space for everyday meals and entertaining. The spacious living room offers plenty of room to relax and gather, with a comfortable flow that makes this home feel both charming and functional. A true highlight is the quaint three-season porch, the perfect place to enjoy your morning coffee, unwind after a day at the beach, or take in gorgeous sunsets from the comfort of home. Outside, the charming backyard provides a peaceful retreat, complete with a storage shed for beach gear, gardening supplies, and more. With lots of updates, classic character, and an enviable location just moments from the water, this home is ready to welcome its next owners. Whether you're looking for a year-round home, weekend getaway, or beachside escape, this is one you won't want to miss!
| Middle School | High School |
|---|---|
| Wareham Middle School | Wareham High School |
| Price History | |
|---|---|
| 9/3/2026 | Listed $539,000 |
General Features
| Sewer | Public Sewer |
|---|---|
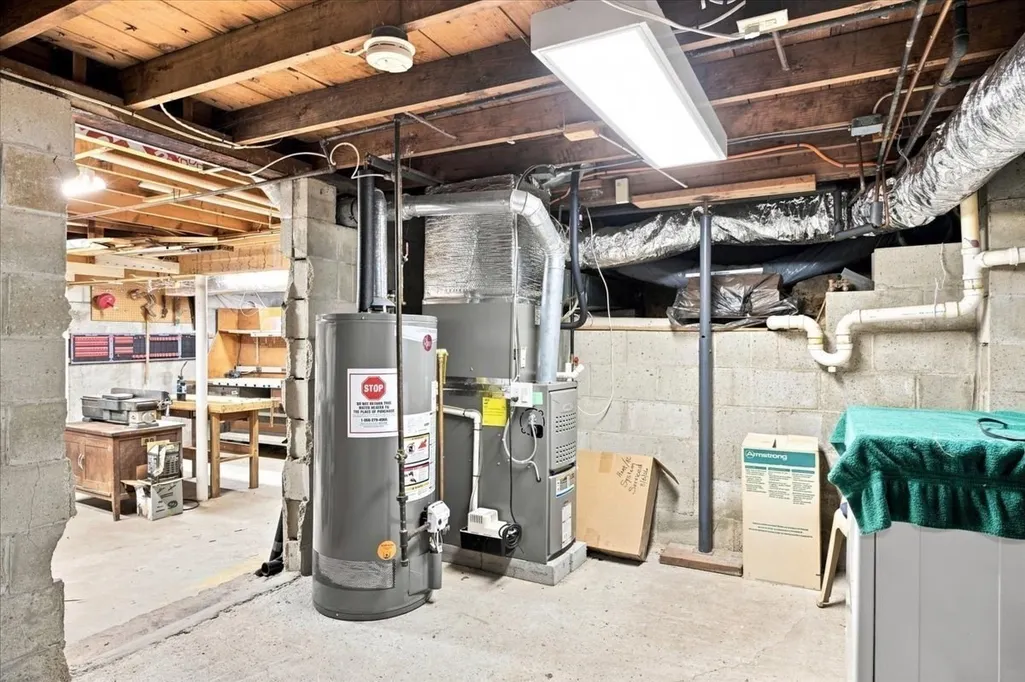
| Heating | Central,Natural Gas |
| Cooling | Central Air |
| Utilities | for Gas Range,for Gas Oven,for Electric Dryer,Washer Hookup |
| Roof | Shingle |
| Appliances | Gas Water Heater,Range,Dishwasher,Refrigerator |
| Zoning | Res |
| Patio/Porch Features | Porch - Enclosed |
| Architectural Style | Bungalow |
| Construction Materials | Frame |
| Year Built | 1930 |
| Electric | Circuit Breakers |
| Property Subtype | Single Family Residence |
| Tax Year | 2026 |
| Parcel Number | 1176296 |
| Waterfront Features | Bay,0 to 1/10 Mile To Beach,Beach Ownership(Private,Association) |
| Community Features | Public Transportation,Shopping,Park,Walk/Jog Trails,Highway Access |
| County | Plymouth |
| Property Type | Residential |
| HOA | No |
| Subdivision Name | Nanumett Heights Beach |
| Garage Y/N | No |
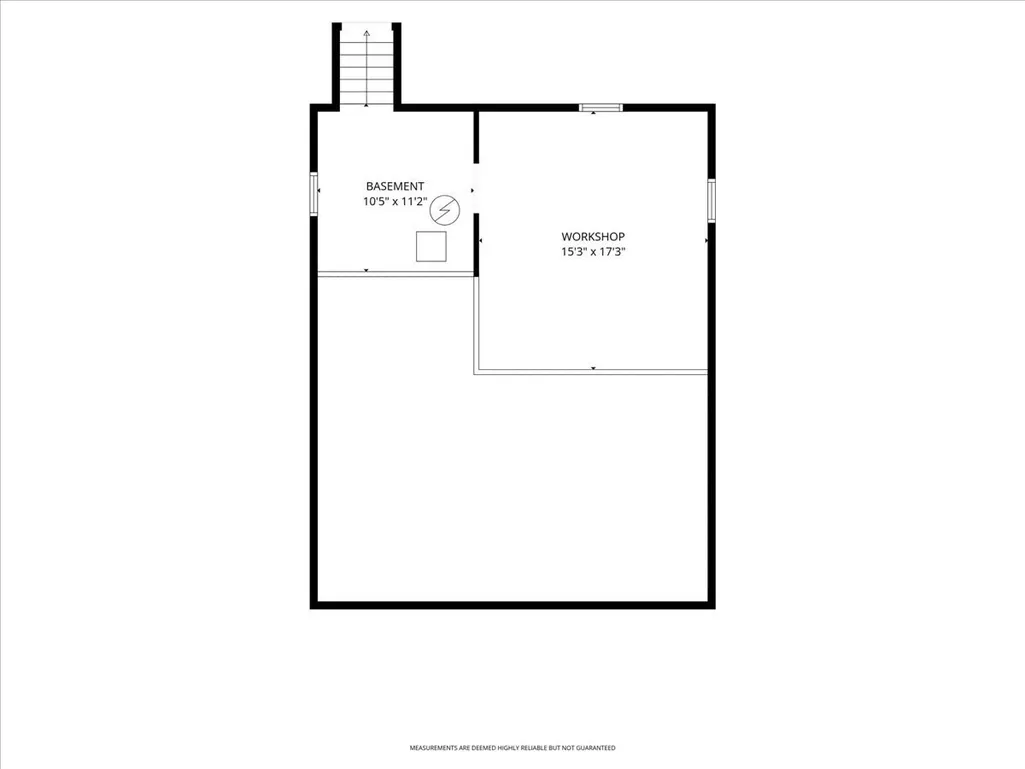
| Other Structures | Workshop |
| Waterview | Yes |
| Total Rooms | 5 |
| Full Baths | 1 |
| Status | Active |
| Directions | Onset Avenue to Nanumett Street to Bay Street |
| High School | Wareham High School |
| City | Wareham |
| Disclosures | washer/dryer hook up in basement also - water hook up for outdoor shower in place -All information in MLS and all marketing materials for this home are deemed accurate but should be verified by buyer |
| Senior Community Y/N | No |
| MLS Area | Onset |
| Lot Size Units | Acres |
| Lot Size Square Feet | 4099 |
| Property Attached Y/N | No |
| Year Built Details | Actual |
| Tax Annual Amount | 3622 |
| Home Warranty Y/N | No |
| Middle/Junior High School | Wareham Middle School |
| Building Area Units | Square Feet |
| Primary Bedroom Level | First |
| Standard Status | Active |
| Year Built Source | Public Records |
| Tax Assessed Value | 423100 |
| Tax Lot | 0089 |
| Certified Treated | Unknown |
Interior Features
| Interior Amenities | Ceiling Fan(s),Sun Room |
|---|---|
| Basement | Full,Interior Entry |
| Flooring | Wood,Flooring - Wall to Wall Carpet |
| Total Fireplaces | 1 |
| Kitchen Level | First |
| Air Conditioning Y/N | Yes |
| Heating Y/N | Yes |
| Window Features | Insulated Windows |
| Fireplace Y/N | Yes |
| Above Grade Finished Area | 884 |
| Laundry Features | First Floor,Electric Dryer Hookup,Washer Hookup |
| Total Bedrooms | 3 |
| Living Room Level | First |
| LivingAreaSource | Public Record |
| Kitchen Features | Skylight,Ceiling Fan(s),Flooring - Vinyl,Dining Area,Countertops - Stone/Granite/Solid,Cabinets - Upgraded,Exterior Access |
| Total Baths | 1 |
| Living Room Features | Ceiling Fan(s),Flooring - Wood |
| Bedroom 3 Features | Closet,Flooring - Wood |
| Bedroom 2 Features | Closet,Flooring - Wood |
| Dining Room Features | Flooring - Vinyl |
| Kitchen Area | 160.16 |
| Kitchen Length | 15.4 |
| Kitchen Width | 10.4 |
| Primary on Main | 106.08 |
| Second Bedroom Length | 10.4 |
| Second Bedroom Width | 10.2 |
| Bedroom 3 Area | 109.2 |
| Bedroom 3 Length | 10.5 |
| Bedroom 3 Width | 10.4 |
| Dining Room Area | 11.3 |
| Dining Room Width | 10.11 |
| Living Room Area | 155.694 |
| Living Room Length | 15.4 |
| Living Room Width | 10.11 |
| Primary Bedroom Area | 99.75 |
| Primary Bedroom Features | Closet,Flooring - Wood |
| Primary Bedroom Length | 10.5 |
| Primary Bedroom Width | 9.5 |
| Dining Room Level | First |
| Dining Room Area | 114.243 |
| Bedroom 3 Level | First |
| Second Bedroom Level | First |
| Bathroom 1 Level | First |
Exterior Features
| Exterior Amenities | Porch - Enclosed,Storage |
|---|---|
| Parking Features | Paved Drive,Off Street |
| Lot Features | Cleared |
| Water Source | Public |
| Total Parking | 4 |
| Lot Size Area | 0.09 |
| Foundation Details | Concrete Perimeter |
| Spa | No |
| Building Area Total | 884 |
| Lot Size Acres | 0.09 |
| Waterfront Y/N | No |
| Road Frontage Type | Public |
Amenities
- Foreclosure
- Views
- Short Sale
- New Construction
- Adult 55+
- Lease To Own
- No HOA Fees
- Furnished
- Primary On Main
- Air Conditioning
- Seller Finance
- Green
- Fixer Upper
- Horse
- Golf
- Fireplace
- Deck
- Garage
- Basement
- Pool
Property vs Single Family Average in 02532
Price
Taxes
Year Built
Visits
 Massachusetts MLS Property Info Network (MLSPIN) - The property listing data and information set forth herein were provided to MLS Property Information Network, Inc. from third party sources, including sellers, lessors and public records, and were compiled by MLS Property Information Network, Inc. The property listing data and information are for the personal, non commercial use of consumers having a good faith interest in purchasing or leasing listed properties of the type displayed to them and
