
Address
6 Tilden Ave, Scituate, MA
Price
$ 825,000
Property Attributes
- MLS#73565487
- TypeSingle Family
- Listing Status Active
- CountyPLYMOUTH
- CityScituate
- NeighborhoodMinot Beach
- Zip02066
- StyleCape
- Year Built1972
- Taxes$ 6145
- Price$ 825,000
- Bedrooms2
- Full Bathrooms1
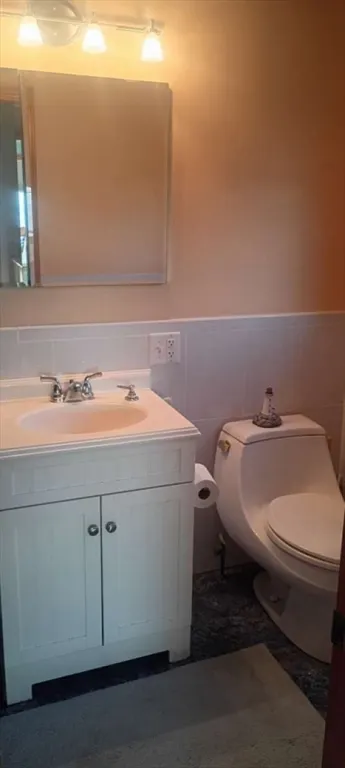
- Half Bathrooms1
- Sqr Footage1196
- Lot Size0.06 Acres
Data Source:
Massachusetts MLS Property Info Network (MLSPIN)
Property Description
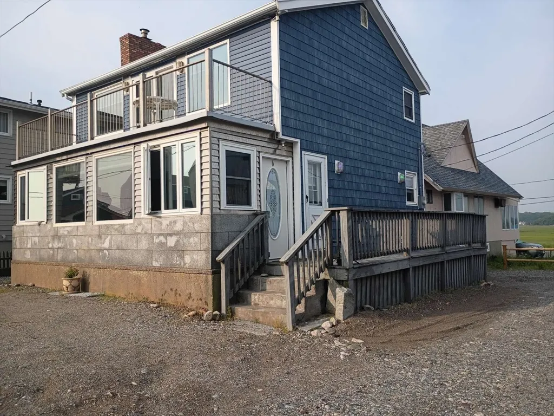
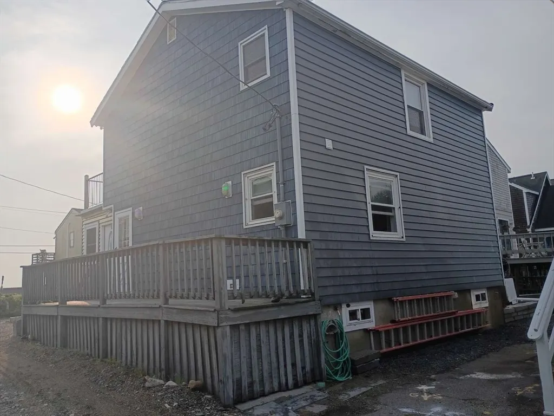
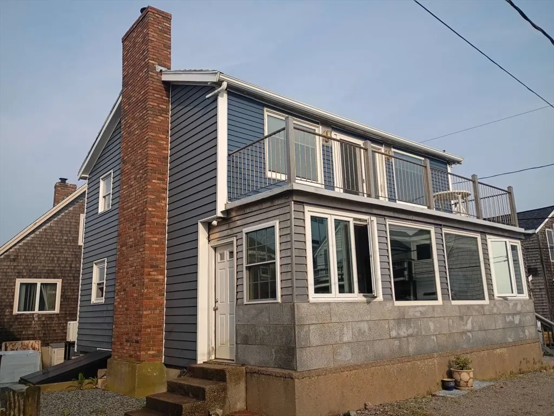
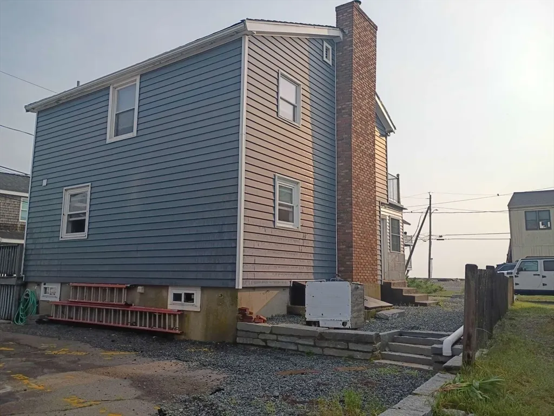
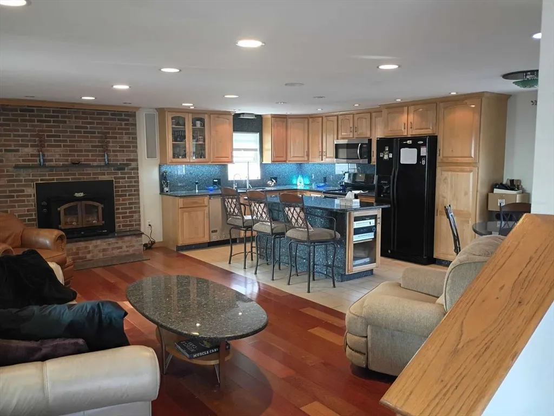
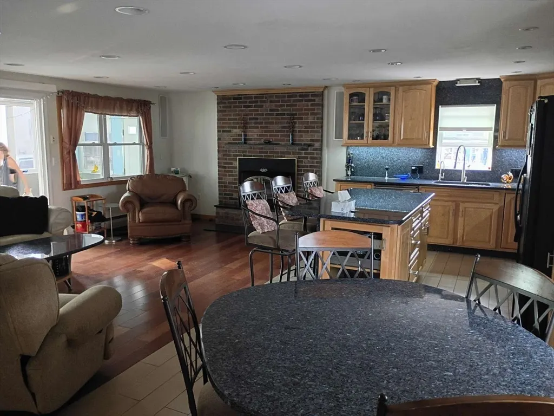
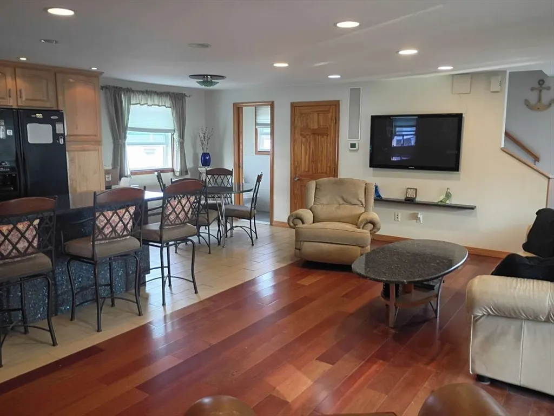
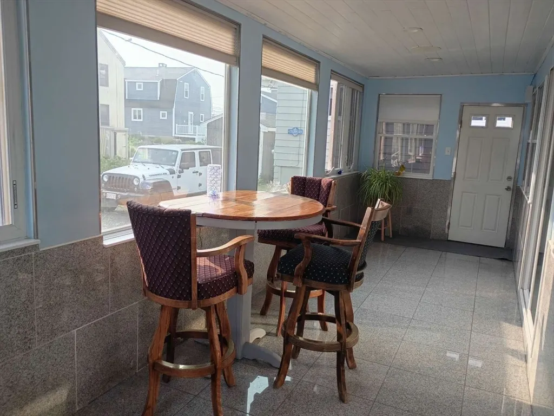
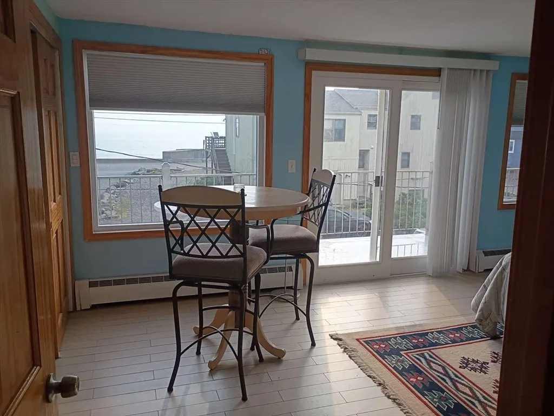
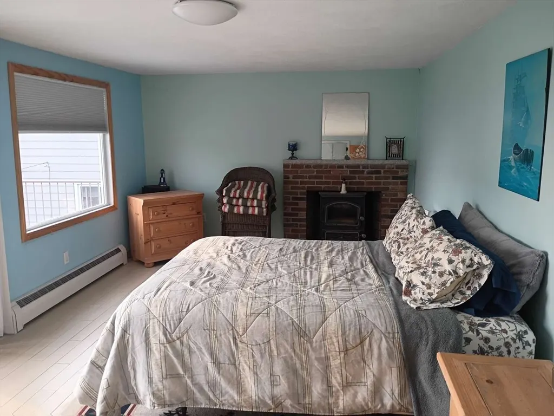
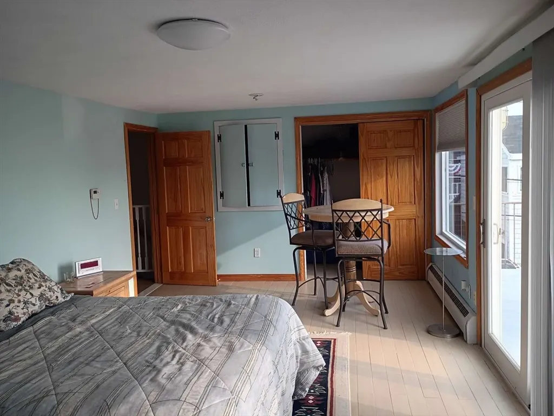
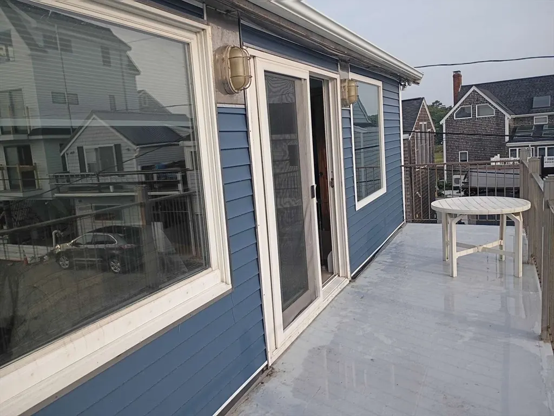
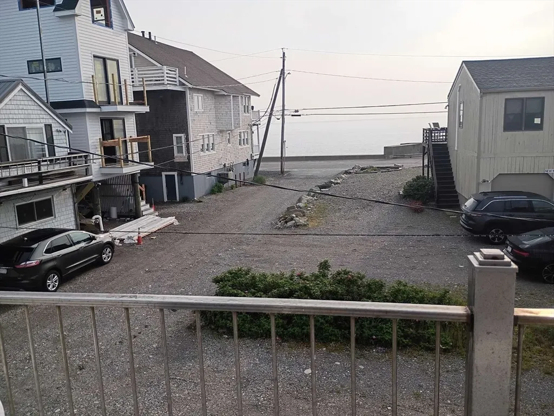
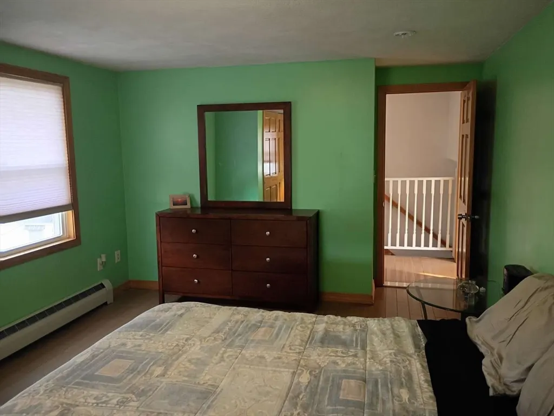
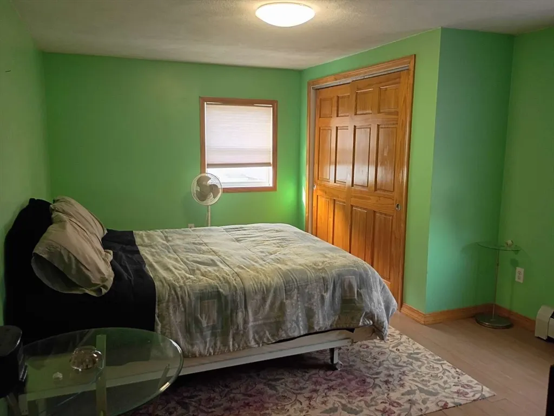
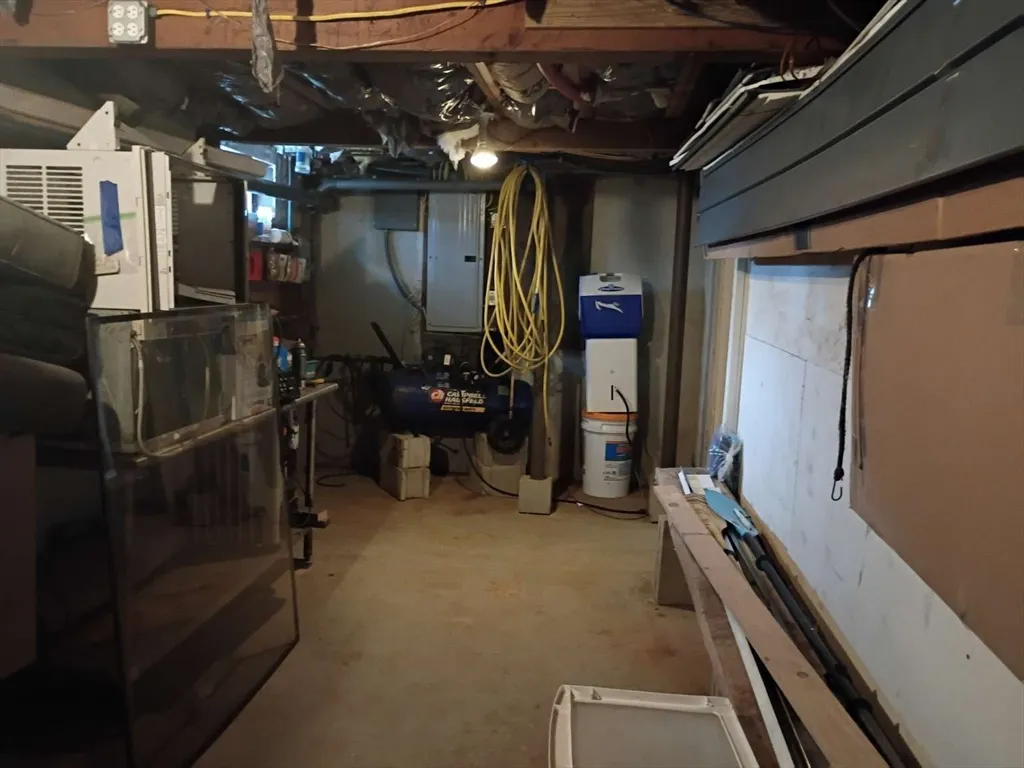
Welcome to 6 tilden Ave - coastal living just steps from Minot Beach. Experience the best of scituate's South shore lifestyle in this charming coastal retreat, ideally located just moments from beautiful Minot Beach. This well maintained 2 bedroom 1.5 bath home offers the perfect blend of seaside sharm and modern comfort. Inside you will find a bright and inviting living space featuring rich Brazilian cherry hardwood flooring porcelain tile in the kitchen and bedrooms,and spacious bedrooms designed for comfort every day living. The full basement provides laundry and additional storage space. Step outside to enjoy the standout second floor deck thoughtfully constructed with marine grade stainless steel raili9 and a durable fiberglass deck surface - perfect for relaxing whiee taking in ocean views and coastal breezes. The homes vinyl siding has been updated within the past 6 years adding lasting curb appeal and low maintenance living. Location is a short walk from the beach, with scituate harbor, shopping dinning, commuter rail access, and everyday conveniences away, this property is an excellent opportunity as a year- round residence vacation getaway, or investment property. Don't miss your chance to own a slice of the south shore in one of scituate's most desirable beach side locations.
| Price History | |
|---|---|
| 8/19/2026 | Listed $825,000 |
General Features
| Sewer | Private Sewer |
|---|---|
| Heating | Baseboard,Natural Gas |
| Cooling | None |
| Utilities | for Electric Range,Washer Hookup,Icemaker Connection |
| Roof | Rubber,Other |
| Appliances | Gas Water Heater,Dishwasher,Microwave,Refrigerator,Washer,Dryer,Plumbed For Ice Maker |
| Zoning | Res |
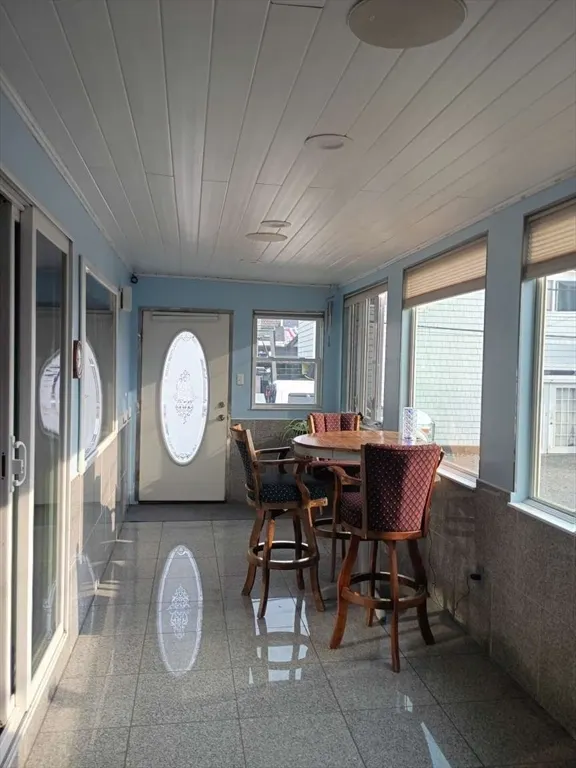
| Patio/Porch Features | Porch,Deck |
| Architectural Style | Cape |
| Construction Materials | Frame |
| Exclusions | Willing To Leave Furniture Need Be. Will Be Taking Compressor And Ladder. |
| Year Built | 1972 |
| Electric | 220 Volts,200+ Amp Service |
| Property Subtype | Single Family Residence |
| Tax Year | 2024 |
| Parcel Number | 1162932 |
| Waterfront Features | Waterfront,Ocean,Walk to,0 to 1/10 Mile To Beach,Beach Ownership(Public) |
| Community Features | T-Station |
| County | Plymouth |
| Property Type | Residential |
| HOA | No |
| Energy Efficient | Thermostat |
| Subdivision Name | Minot Beach |
| Garage Y/N | No |
| Waterview | Yes |
| Total Rooms | 4 |
| Full Baths | 1 |
| Status | Active |
| Directions | Take a left on gannet rd off of 3a for one mile untill you can only take a left on glades for a hal |
| City | Scituate |
| Disclosures | The chimney needs to be taken down approximately 10 feet and reconstructed because pulling away from house.there was a small leak into the porch that was just repaired. |
| Senior Community Y/N | No |
| Lot Size Units | Acres |
| Lot Size Square Feet | 2500 |
| Property Attached Y/N | No |
| Year Built Details | Actual |
| Tax Annual Amount | 6145 |
| Home Warranty Y/N | No |
| Building Area Units | Square Feet |
| Primary Bedroom Level | First |
| Standard Status | Active |
| Year Built Source | Public Records |
| Tax Assessed Value | 593100 |
| Certified Treated | None |
Interior Features
| Interior Amenities | Other |
|---|---|
| Basement | Full,Bulkhead,Concrete |
| Flooring | Tile,Hardwood |
| Total Fireplaces | 2 |
| Fireplace Features | Living Room |
| Kitchen Level | First |
| Air Conditioning Y/N | No |
| Heating Y/N | Yes |
| Fireplace Y/N | Yes |
| Above Grade Finished Area | 1196 |
| Half Baths | 1 |
| Laundry Features | Washer Hookup |
| Total Bedrooms | 2 |
| Living Room Level | First |
| LivingAreaSource | Public Record |
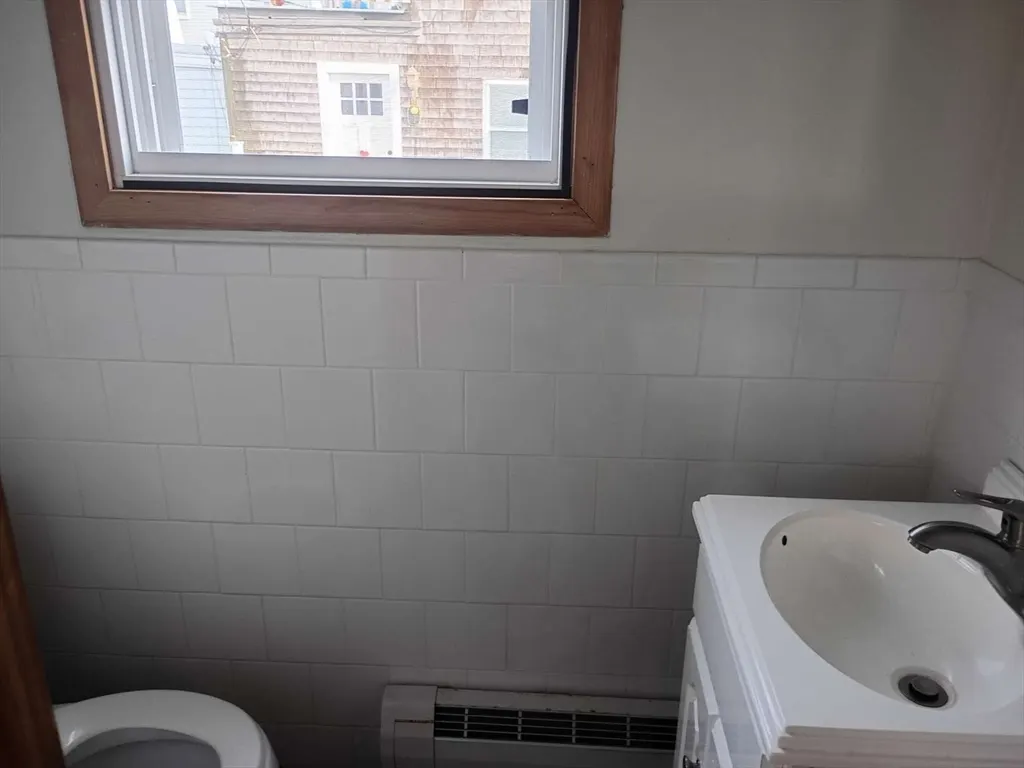
| Kitchen Features | Bathroom - Half |
| Total Baths | 2 |
| Living Room Features | Wood / Coal / Pellet Stove,Flooring - Hardwood,Flooring - Wood |
| Bedroom 2 Features | Closet |
| Dining Room Features | Bathroom - Half |
| Kitchen Area | 250 |
| Kitchen Length | 25 |
| Kitchen Width | 10 |
| Primary on Main | 216 |
| Second Bedroom Length | 18 |
| Second Bedroom Width | 12 |
| Dining Room Area | 10 |
| Dining Room Width | 8 |
| Living Room Area | 275 |
| Living Room Length | 11 |
| Living Room Width | 25 |
| Primary Bedroom Area | 275 |
| Primary Bedroom Features | Closet |
| Primary Bedroom Length | 25 |
| Primary Bedroom Width | 11 |
| Family Room Level | First |
| Dining Room Level | First |
| Dining Room Area | 80 |
| Second Bedroom Level | Second |
Exterior Features
| Exterior Amenities | Porch,Deck,Balcony |
|---|---|
| Parking Features | Unpaved |
| Lot Features | Flood Plain |
| Water Source | Public |
| Total Parking | 4 |
| Lot Size Area | 0.06 |
| Foundation Details | Concrete Perimeter |
| Spa | No |
| Building Area Total | 1196 |
| Lot Size Acres | 0.06 |
| Waterfront Y/N | Yes |
| Road Frontage Type | Private Road |
Amenities
- Foreclosure
- Views
- Short Sale
- New Construction
- Adult 55+
- Lease To Own
- No HOA Fees
- Furnished
- Primary On Main
- Air Conditioning
- Seller Finance
- Green
- Fixer Upper
- Horse
- Golf
- Fireplace
- Deck
- Garage
- Basement
- Pool
Property vs Single Family Average in 02066
Price
Taxes
Year Built
Visits
 Massachusetts MLS Property Info Network (MLSPIN) - The property listing data and information set forth herein were provided to MLS Property Information Network, Inc. from third party sources, including sellers, lessors and public records, and were compiled by MLS Property Information Network, Inc. The property listing data and information are for the personal, non commercial use of consumers having a good faith interest in purchasing or leasing listed properties of the type displayed to them and
