
Address
4 Beech Tree Ln, Mattapoisett, MA
Price
$ 1,899,000
Property Attributes
- MLS#73554643
- TypeSingle Family
- Listing Status Active
- CountyPLYMOUTH
- CityMattapoisett
- NeighborhoodThe Bay Club
- Zip02739
- StyleShingle
- Year Built2011
- Taxes$ 19720
- Price$ 1,899,000
- Bedrooms5
- Full Bathrooms4
- Half Bathrooms1
- Sqr Footage4876
- Lot Size0.43 Acres
Data Source:
Massachusetts MLS Property Info Network (MLSPIN)
Property Description
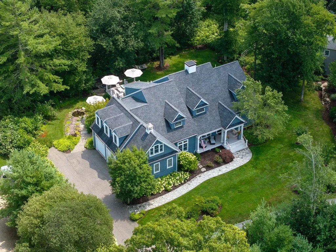
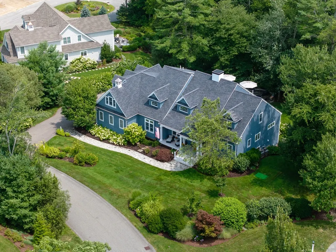
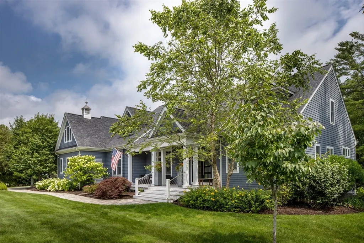
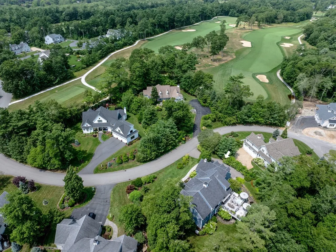
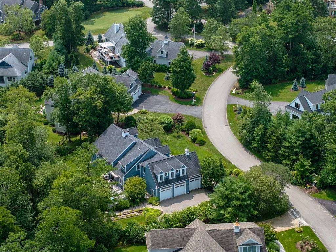
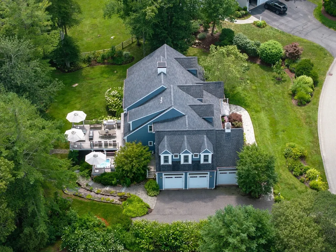
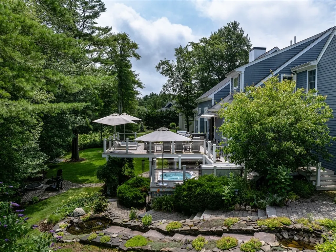
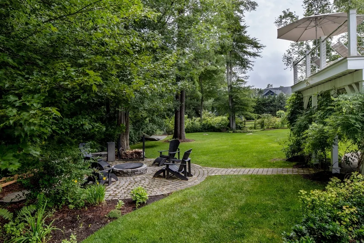
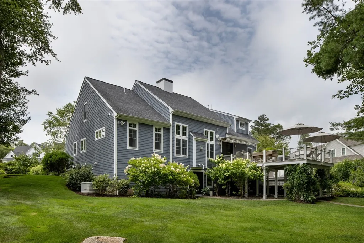
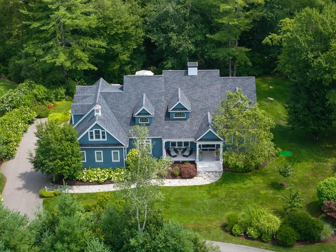
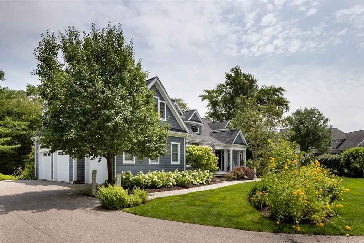
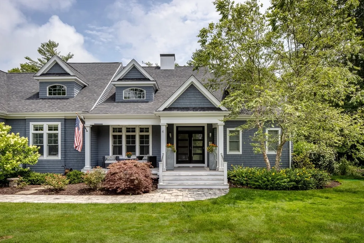
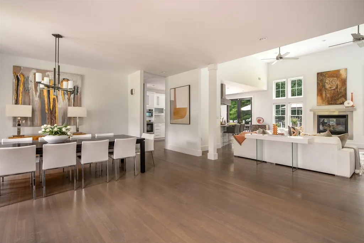
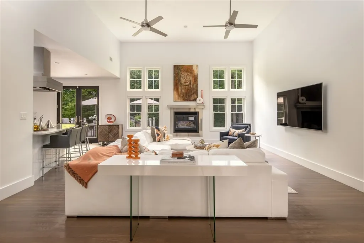
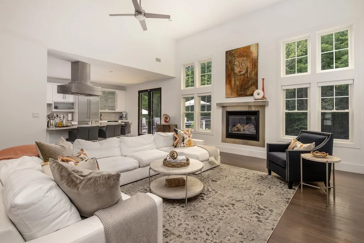
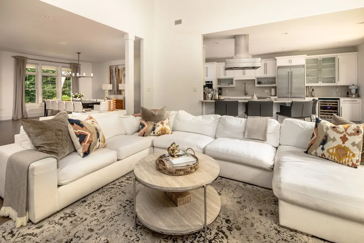
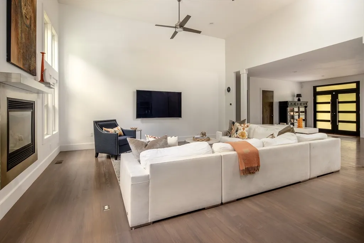
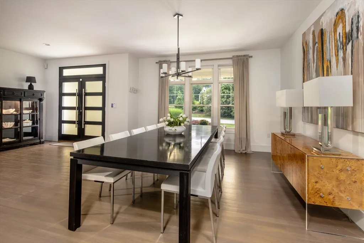
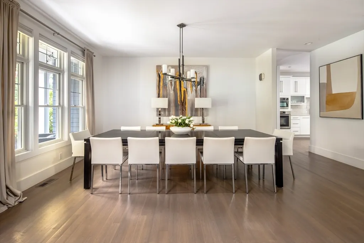
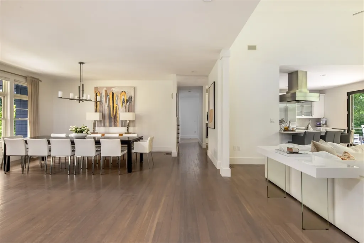
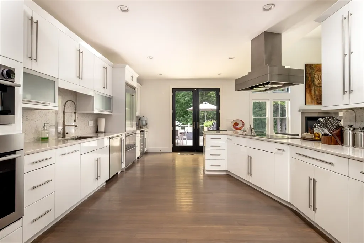
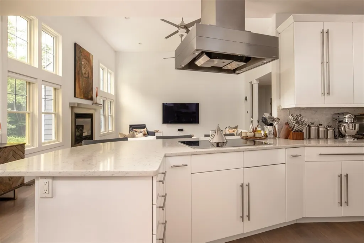
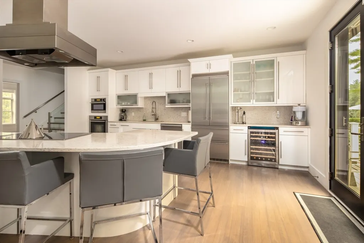
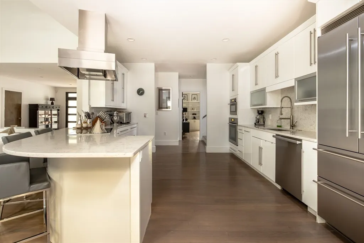
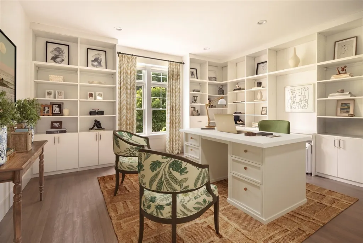
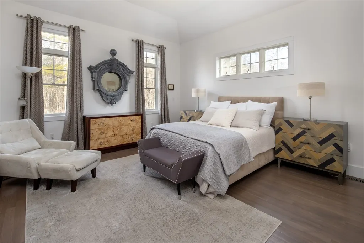
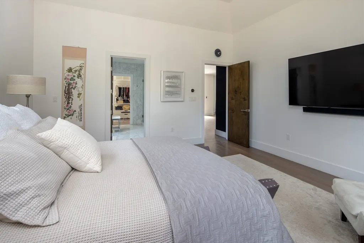
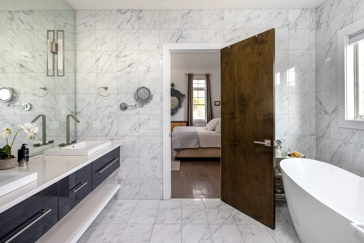
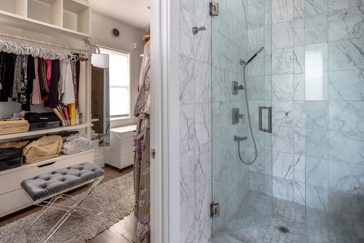
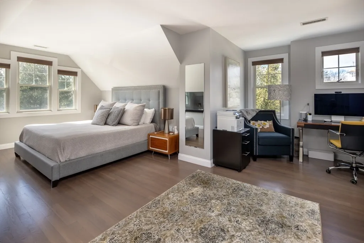
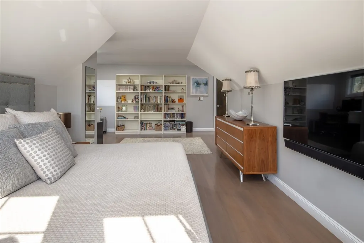
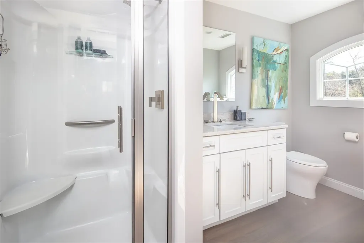
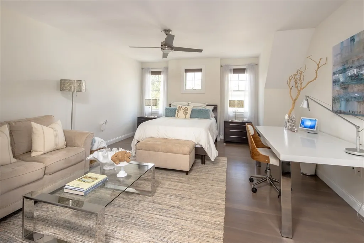
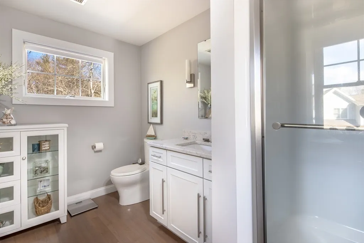
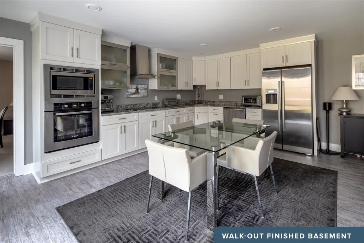
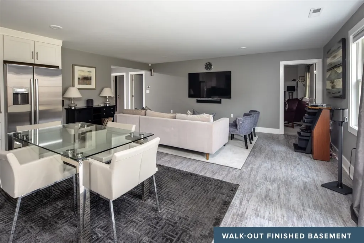
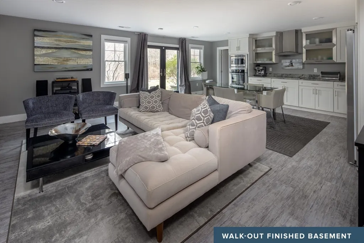
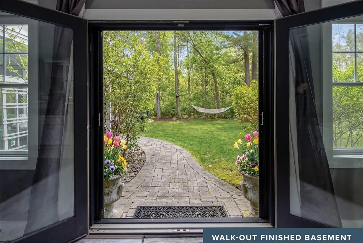
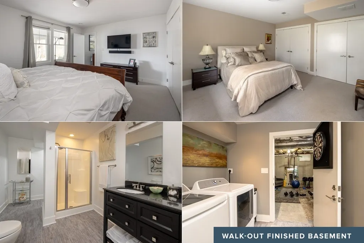
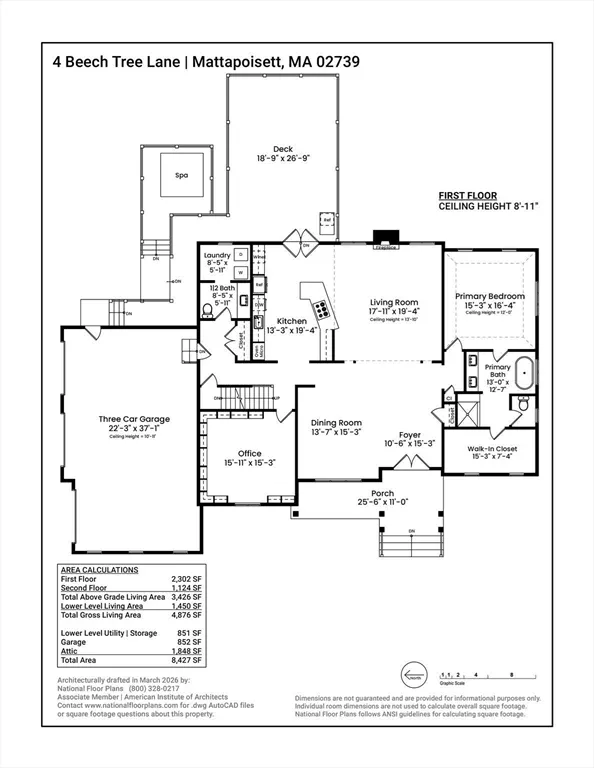
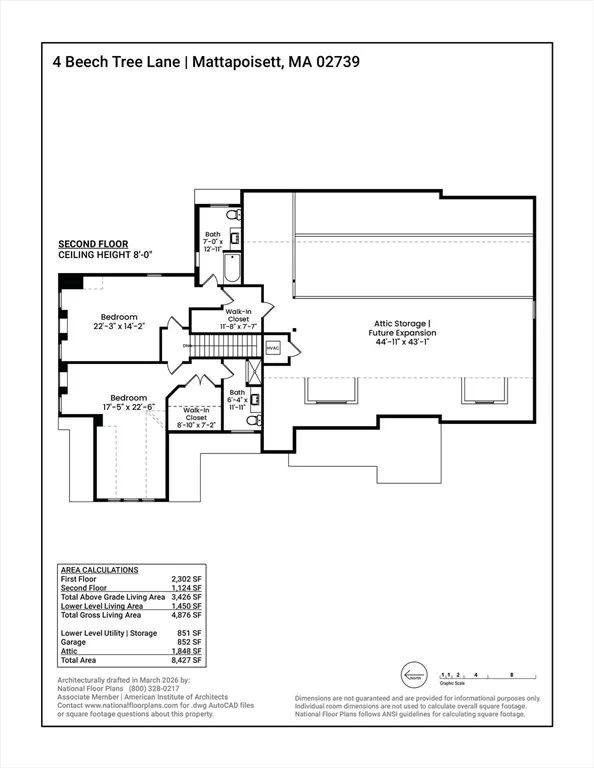
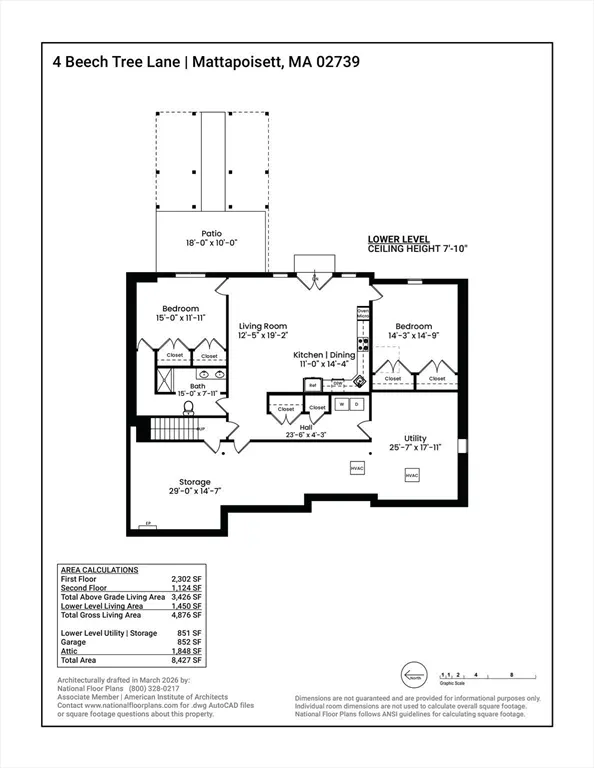
Sophisticated custom home in Mattapoisett's private Bay Club offering 4,876 sq. ft. of beautifully designed living space. This exceptional residence features 5 bedrooms, 4.5 baths, including 4 en-suite bedrooms, and a first-floor primary suite with a luxurious bath and walk-in closet. Ideal for multi-generational living, the finished lower level includes a private in-law suite with nearly 8' ceilings, abundant natural light, French doors to the backyard, 2 bedrooms, a full bath, full kitchen, laundry, gym with sauna, and workshop. The dramatic two-story living room showcases a stunning wall of glass overlooking the manicured grounds and multi-level decks, flowing seamlessly into a chef's kitchen with premium Liebherr, Miele, and Bosch appliances. A spacious dining room comfortably seats 12, making this home perfect for entertaining. Additional features include a 3-car garage, Brilliant Alexa-enabled smart home system, Lutron lighting, whole-house generator, irrigation, and much more. Take the virtual tour, then experience this extraordinary Bay Club home in person. The Bay Club is a private, gated golf community offering an exceptional coastal lifestyle centered around a championship 18-hole golf course, with elegant custom homes, scenic woodlands, and beautifully maintained grounds. Residents enjoy privacy, natural beauty, and convenient access to Mattapoisett Harbor, beaches, boating, dining, and the nearby villages of Marion and Mattapoisett. Club membership is optional and provides access to golf, tennis, pickle/paddle, swimming, fitness facilities, dining, and a full calendar of social events.
| Elementary School | Middle School | High School |
|---|---|---|
| Cs/Ohs Elementary School | Orrjhs Middle School | Orrhs High School |
| Price History | |
|---|---|
| 7/24/2026 | Listed $1,899,000 |
General Features
| Sewer | Public Sewer |
|---|---|
| Heating | Forced Air,Natural Gas |
| Cooling | Central Air,Dual |
| Utilities | for Gas Oven,for Gas Dryer,Washer Hookup |
| Roof | Shingle |
| Appliances | Gas Water Heater,Oven,Dishwasher,Microwave,Range,Refrigerator,Washer,Dryer,Wine Refrigerator,Range Hood |
| Zoning | RR3 |
| HOA Fee | 625 |
| Garage Spaces | 3 |
| Patio/Porch Features | Porch,Deck,Patio,Covered |
| Architectural Style | Shingle |
| Security Features | Security System |
| Construction Materials | Frame |
| Year Built | 2011 |
| Electric | Generator,Circuit Breakers |
| Property Subtype | Single Family Residence |
| Tax Year | 2026 |
| Parcel Number | M:23.A L:13.0,4529750 |
| Waterfront Features | Harbor,Ocean,1 to 2 Mile To Beach,Beach Ownership(Public) |
| Community Features | Shopping,Pool,Tennis Court(s),Walk/Jog Trails,Golf,Medical Facility,Bike Path,Conservation Area,Highway Access,House of Worship,Marina,Private School,Public School,University |
| Assoc Fee Paid Per | Quarterly |
| County | Plymouth |
| Property Type | Residential |
| HOA | Yes |
| Attached Garage | Yes |
| Energy Efficient | Thermostat |
| Subdivision Name | The Bay Club |
| Garage Y/N | Yes |
| Other Structures | Workshop |
| Waterview | No |
| Total Rooms | 10 |
| Full Baths | 4 |
| Status | Active |
| Directions | All showings require listing agent in attendance to enter through Bay Club guard-house gate. |
| High School | Orrhs |
| City | Mattapoisett |
| Disclosures | Neither Seller or Listing Agent make any representations as to the accuracy of any information contained herein. Any boundary lines depicted are for illustration only. Buyer/Buyer Agent must conduct |
| Senior Community Y/N | No |
| Lot Size Units | Acres |
| Lot Size Square Feet | 18737 |
| Carport Y/N | No |
| Elementary School | Cs/Ohs |
| Property Attached Y/N | No |
| Year Built Details | Actual |
| Tax Annual Amount | 19720 |
| Home Warranty Y/N | No |
| Middle/Junior High School | Orrjhs |
| Building Area Units | Square Feet |
| Primary Bedroom Level | First |
| Standard Status | Active |
| Year Built Source | Public Records |
| Tax Assessed Value | 1925800 |
| Certified Treated | None |
Interior Features
| Interior Amenities | Bathroom,Exercise Room,Home Office,Accessory Apt.,Wired for Sound |
|---|---|
| Basement | Full,Finished,Walk-Out Access |
| Flooring | Tile,Hardwood |
| Total Fireplaces | 1 |
| Kitchen Level | First |
| Air Conditioning Y/N | Yes |
| Heating Y/N | Yes |
| Window Features | Insulated Windows,Screens |
| Fireplace Y/N | Yes |
| Above Grade Finished Area | 3426 |
| Half Baths | 1 |
| Laundry Features | First Floor,Gas Dryer Hookup,Washer Hookup |
| Total Bedrooms | 5 |
| Below Grade Finished Area | 1450 |
| Living Room Level | First |
| LivingAreaSource | Measured |
| Total Baths | 5 |
| Primary Bathroom Features | Yes |
| Family Room Level | Basement |
| Dining Room Level | First |
| Bedroom 5 Level | Basement |
| Bedroom 4 Level | Basement |
| Bedroom 3 Level | Second |
| Second Bedroom Level | Second |
| Bathroom 1 Level | First |
| Bathroom 2 Level | First |
| Bathroom 3 Level | Second |
Exterior Features
| Exterior Amenities | Porch,Deck,Patio,Covered Patio/Deck,Rain Gutters,Professional Landscaping,Decorative Lighting,Screens,Outdoor Shower |
|---|---|
| Parking Features | Attached,Garage Door Opener,Storage,Workshop in Garage,Garage Faces Side,Insulated,Oversized,Paved Drive,Off Street,Paved |
| Lot Features | Gentle Sloping |
| Water Source | Public |
| Total Parking | 9 |
| Lot Size Area | 0.43 |
| Foundation Details | Concrete Perimeter |
| Spa | No |
| Building Area Total | 4876 |
| Lot Size Acres | 0.43 |
| Waterfront Y/N | No |
| Covered Spaces | 3 |
| Door Features | Insulated Doors,French Doors |
| Road Frontage Type | Private Road |
| Road Responsibility | Private Maintained Road |
Amenities
- Foreclosure
- Views
- Short Sale
- New Construction
- Adult 55+
- Lease To Own
- No HOA Fees
- Furnished
- Primary On Main
- Air Conditioning
- Seller Finance
- Green
- Fixer Upper
- Horse
- Golf
- Fireplace
- Deck
- Garage
- Basement
- Pool
Property vs Single Family Average in 02739
Price
Taxes
Year Built
Visits
 Massachusetts MLS Property Info Network (MLSPIN) - The property listing data and information set forth herein were provided to MLS Property Information Network, Inc. from third party sources, including sellers, lessors and public records, and were compiled by MLS Property Information Network, Inc. The property listing data and information are for the personal, non commercial use of consumers having a good faith interest in purchasing or leasing listed properties of the type displayed to them and
