



Address
241 Shadyside Avenue, Concord, MA
Price
$ 5,475,000
Property Attributes
- MLS#73387997
- TypeSingle Family
- Listing Status Active
- CountyMIDDLESEX
- CityConcord
- Zip01742
- StyleContemporary,Farmhouse
- Year Built2026
- Price$ 5,475,000
- Bedrooms4
- Full Bathrooms5
- Half Bathrooms1
- Sqr Footage6333
- Lot Size0.73 Acres
Data Source:
Massachusetts MLS Property Info Network (MLSPIN)
Property Description
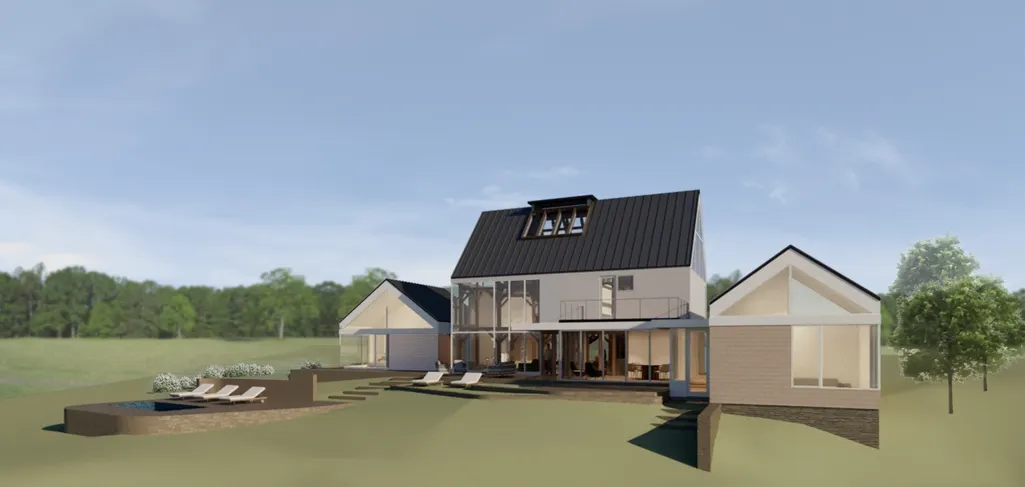
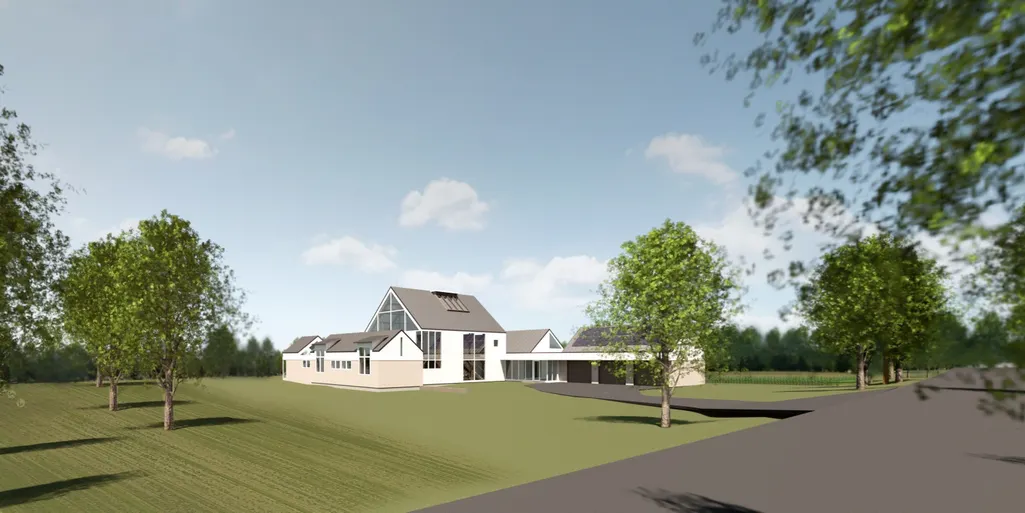
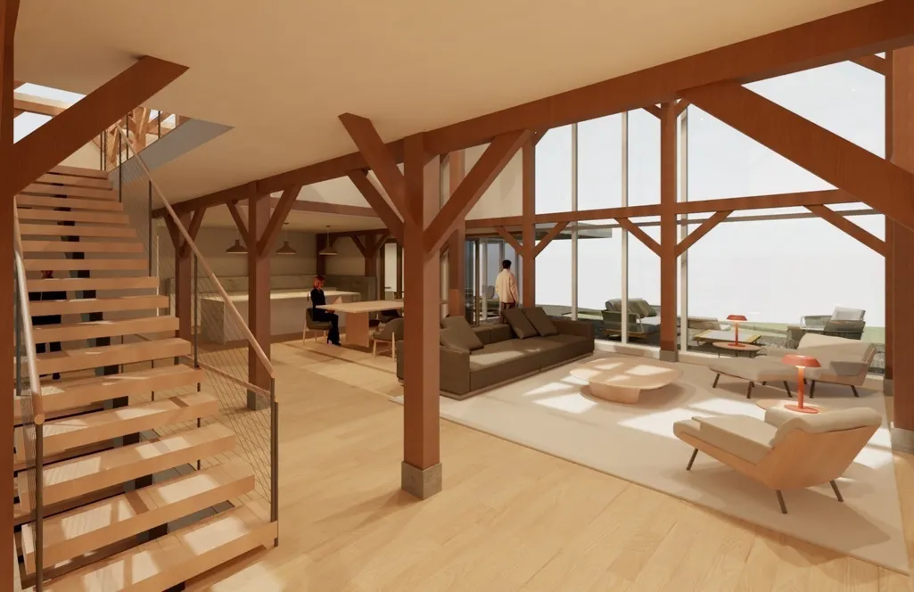
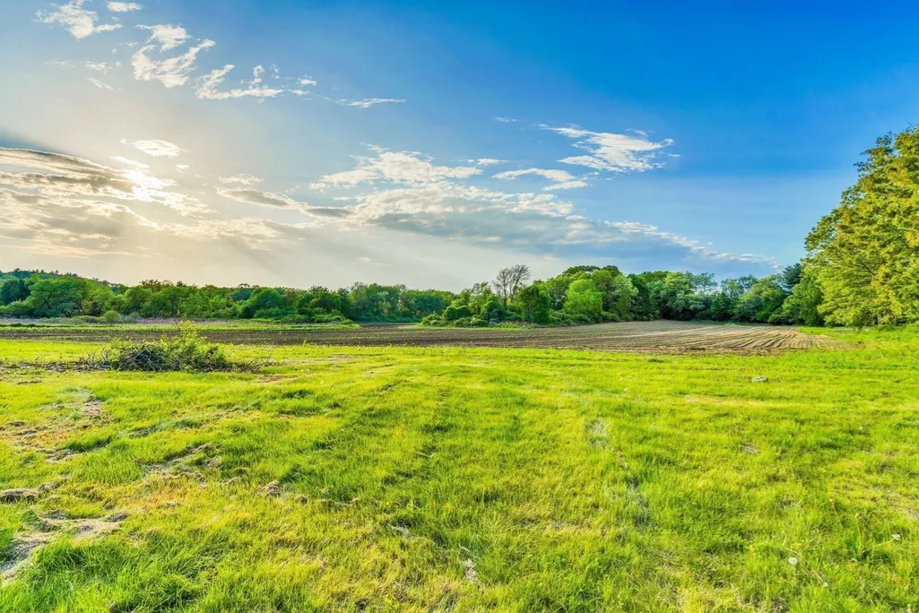
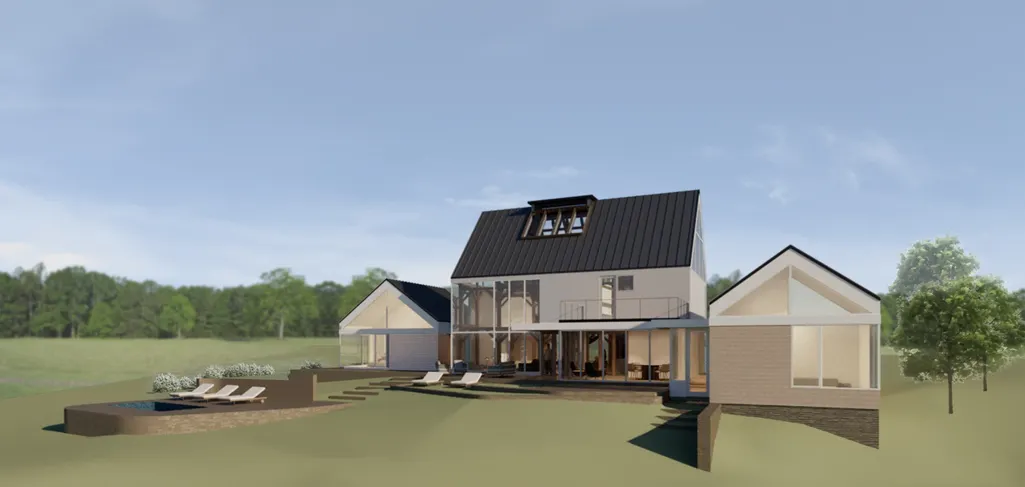
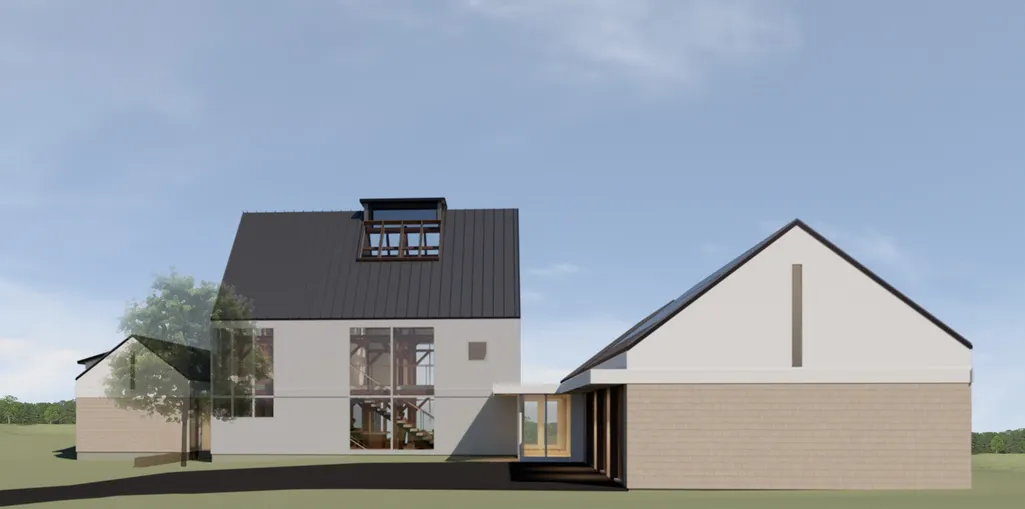
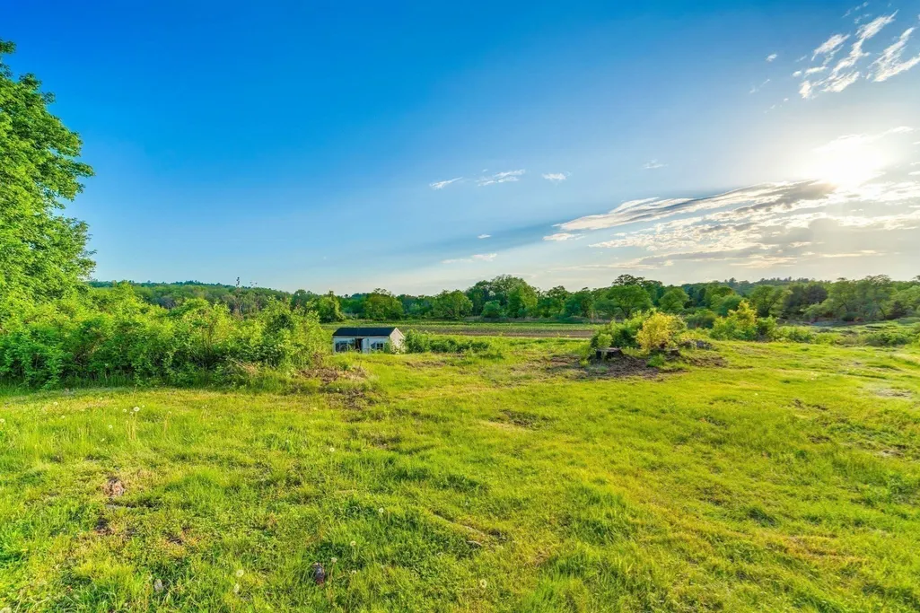
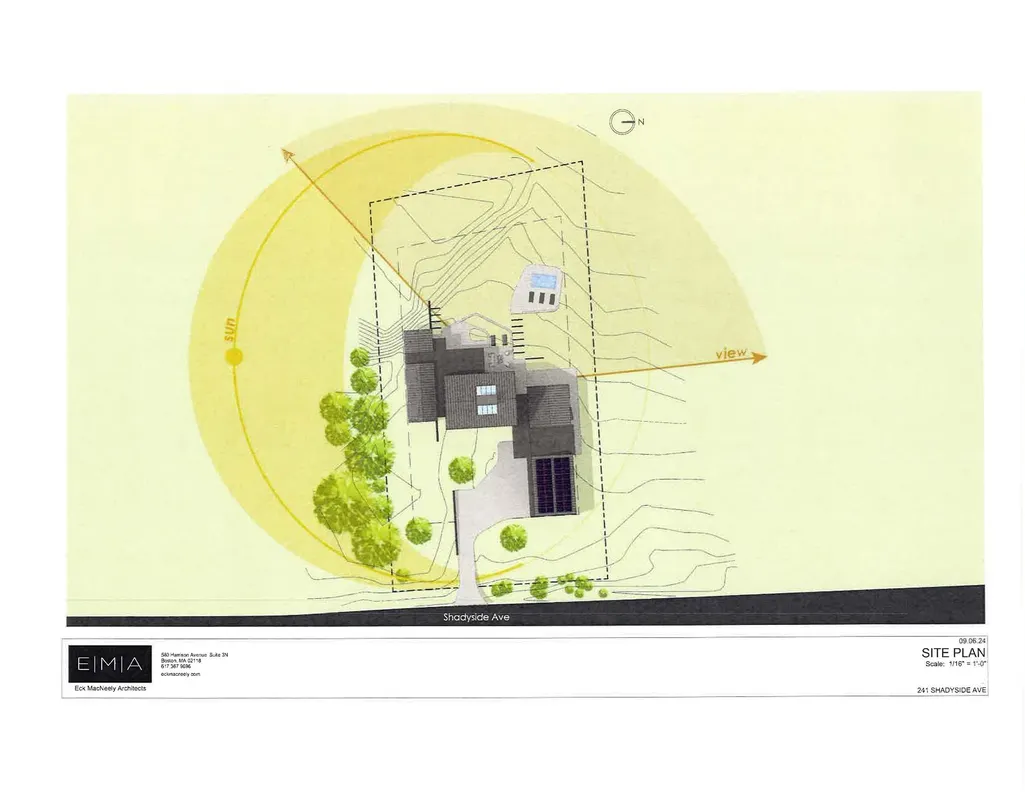
WORLD-CLASS BOSTON ARCHITECT designs a spectacular home incorporating the historic GREENOUGH BARN! 5,418 s.f. Of living space plus a 915 s.f heated and cooled garage/workshop designed for 3 car lifts/6 car storage! The barn frame was relocated from Carlisle conservation land! The barn was reimagined and will be reconstructed as a MODERN MASTERPIECE on one of the most dramatic lots ever offered for any Concord new construction. Surrounded on 3 SIDES BY CONCORD CONSERVATION LAND that is farmed for sunflower fields. Beyond the conservation land are open & UNDISTURBED VIEWS OF MINUTEMAN NATIONAL PARK in every direction. The main living space soars with 30'+ CEILINGS & MASSIVE GLASS WALLS. All 4 bedrooms are on the 1st floor of this one-of-a-kind home. 2nd floor features a media room & private home office. The house offers a 3 car garage significant enough for multiple car lifts. There is no comparable new home currently being built in Greater Boston! The lower level could be utilized for a playroom or additional recreation area. Designed to ENJOY THE LARGE SKY & SPECTACULAR SUNSET VIEWS! Rare Opportunity - permit approved!
| Elementary School | Middle School | High School |
|---|---|---|
| Alcott Elementary School | CMS Middle School | Cchs High School |
| Price History | |
|---|---|
| 6/9/2025 | Listed $5,475,000 |
General Features
| Sewer | Private Sewer |
|---|---|
| Heating | Central,Forced Air,Heat Pump,Electric |
| Cooling | Central Air |
| Utilities | for Electric Range,for Electric Oven,for Electric Dryer,Washer Hookup |
| Roof | Shingle |
| Appliances | Electric Water Heater,Range,Dishwasher,Microwave,Refrigerator,Water Treatment,ENERGY STAR Qualified Dryer,ENERGY STAR Qualified Dishwasher,ENERGY STAR Qualified Washer |
| Zoning | A |
| Garage Spaces | 3 |
| Patio/Porch Features | Screened,Patio |
| Architectural Style | Contemporary,Farmhouse |
| Construction Materials | Frame |
| Year Built | 2026 |
| Electric | Circuit Breakers |
| View | Scenic View(s) |
| Property Subtype | Single Family Residence |
| Tax Year | 2025 |
| Parcel Number | M:9K B:4259,455225 |
| Waterfront Features | Lake/Pond,1 to 2 Mile To Beach,Beach Ownership(Public) |
| Community Features | Public Transportation,Shopping,Park,Walk/Jog Trails,Stable(s),Golf,Medical Facility,Bike Path,Conservation Area,Highway Access,Private School,Public School |
| County | Middlesex |
| Property Type | Residential |
| HOA | No |
| Attached Garage | Yes |
| Energy Efficient | Thermostat |
| Garage Y/N | Yes |
| Green Energy Generation | Solar |
| Waterview | No |
| Total Rooms | 10 |
| Full Baths | 5 |
| Status | Active |
| Directions | Minuteman National Park to Shadyside |
| High School | Cchs |
| City | Concord |
| Disclosures | To be built with an approximate 12 month build time |
| Senior Community Y/N | No |
| Lot Size Units | Acres |
| Lot Size Square Feet | 31805 |
| Carport Y/N | No |
| Elementary School | Alcott |
| Property Attached Y/N | No |
| Year Built Details | Approximate,To Be Built |
| Home Warranty Y/N | Yes |
| Middle/Junior High School | Cms |
| Building Area Units | Square Feet |
| Primary Bedroom Level | First |
| Standard Status | Active |
| Year Built Source | Owner |
| Certified Treated | None |
Interior Features
| Interior Amenities | Cathedral Ceiling(s),Lighting - Overhead,Beamed Ceilings,Vaulted Ceiling(s),Closet/Cabinets - Custom Built,Bathroom - Half,Exercise Room,Media Room,Game Room,Office,Mud Room,Bathroom,Sauna/Steam/Hot |
|---|---|
| Basement | Full,Partial,Partially Finished,Bulkhead,Sump Pump,Radon Remediation System,Concrete |
| Flooring | Tile,Hardwood,Other,Flooring - Hardwood,Laminate,Flooring - Stone/Ceramic Tile |
| Total Fireplaces | 1 |
| Kitchen Level | Main,First |
| Air Conditioning Y/N | Yes |
| Heating Y/N | Yes |
| Window Features | Insulated Windows,Screens |
| Fireplace Y/N | Yes |
| Above Grade Finished Area | 5083 |
| Half Baths | 1 |
| Laundry Features | First Floor,Electric Dryer Hookup,Washer Hookup |
| Total Bedrooms | 4 |
| Below Grade Finished Area | 1250 |
| LivingAreaSource | Measured |
| Kitchen Features | Beamed Ceilings,Flooring - Hardwood,Dining Area,Countertops - Stone/Granite/Solid,Kitchen Island,Cabinets - Upgraded,Open Floorplan,Recessed Lighting,Pot Filler Faucet,Wine Chiller,Lighting - Overhea |
| Total Baths | 6 |
| Bedroom 4 Features | Bathroom - Full,Closet,Flooring - Hardwood,Lighting - Overhead |
| Bedroom 3 Features | Bathroom - 3/4,Cedar Closet(s),Flooring - Hardwood,Lighting - Overhead |
| Bedroom 2 Features | Bathroom - 3/4,Closet,Flooring - Hardwood,Window(s) - Picture,Lighting - Overhead |
| Dining Room Features | Skylight,Cathedral Ceiling(s),Beamed Ceilings,Vaulted Ceiling(s),Flooring - Hardwood,Window(s) - Bay/Bow/Box,Window(s) - Picture,Exterior Access,Open Floorplan,Recessed Lighting,Lighting - Overhead |
| Primary Bedroom Features | Bathroom - Double Vanity/Sink,Walk-In Closet(s),Flooring - Hardwood,Window(s) - Bay/Bow/Box,Window(s) - Picture,Lighting - Overhead,Closet - Double |
| Family Room Level | Main,First |
| Family Room Features | Skylight,Cathedral Ceiling(s),Vaulted Ceiling(s),Flooring - Hardwood,Window(s) - Bay/Bow/Box,Window(s) - Picture,Exterior Access,Open Floorplan,Lighting - Overhead |
| Dining Room Level | Main,First |
| Bedroom 4 Level | First |
| Bedroom 3 Level | First |
| Second Bedroom Level | First |
| Bathroom 1 Level | First |
| Bathroom 2 Level | First |
| Bathroom 3 Level | First |
Exterior Features
| Exterior Amenities | Balcony / Deck,Balcony - Exterior,Porch - Screened,Patio,Balcony,Rain Gutters,Professional Landscaping,Screens |
|---|---|
| Parking Features | Attached,Garage Door Opener,Heated Garage,Insulated,Off Street,Stone/Gravel |
| Lot Features | Cleared,Farm,Gentle Sloping,Level |
| Water Source | Private |
| Total Parking | 7 |
| Lot Size Area | 0.73 |
| Foundation Details | Concrete Perimeter |
| Spa | No |
| Building Area Total | 6333 |
| Lot Size Acres | 0.73 |
| Road Surface Type | Paved |
| Waterfront Y/N | No |
| Covered Spaces | 3 |
| Door Features | Insulated Doors |
| Road Frontage Type | Public,Dead End |
| Road Responsibility | Public Maintained Road |
Amenities
- Foreclosure
- Views
- Short Sale
- New Construction
- Adult 55+
- Lease To Own
- No HOA Fees
- Furnished
- Primary On Main
- Air Conditioning
- Seller Finance
- Green
- Fixer Upper
- Horse
- Golf
- Fireplace
- Deck
- Garage
- Basement
- Pool
Property vs Single Family Average in 01742
Price
Year Built
Visits
 Massachusetts MLS Property Info Network (MLSPIN) - The property listing data and information set forth herein were provided to MLS Property Information Network, Inc. from third party sources, including sellers, lessors and public records, and were compiled by MLS Property Information Network, Inc. The property listing data and information are for the personal, non commercial use of consumers having a good faith interest in purchasing or leasing listed properties of the type displayed to them and
